Effortless lock-and-leave living in the heart of downtown Boise at an exceptional value. This beautifully maintained residence is ideally located just minutes from the Boise River Greenbelt, one block from the Boise Farmers Market, adjacent to Ann Morrison Park, and within walking distance of downtown Boise’s premier shopping, dining, and nightlife. As an end-unit residence with only one neighboring wall, the home offers enhanced privacy and abundant natural light. The refreshed interior features hardwood flooring, fresh paint, and an open-concept floor plan designed for comfortable everyday living and entertaining. The kitchen is appointed with granite countertops, a breakfast bar, and stainless steel appliances. A main-level bedroom and nearby full bath provide sleeping quarters or main level office. Upstairs, two spacious bedrooms each enjoy access to private balconies, including an expansive rooftop terrace with ample space for outdoor entertaining and relaxing. Additional highlights include dedicated laundry, gated parking, and a low-maintenance lifestyle in one of Boise’s most desirable urban locations.
Active
$435,000
1411 W Grand Ave APT 105, Boise, ID 83702
3beds
2baths
1,151sqft
:
Get pre-qualified$2,927/mo
Condominium
Built in 2008
-- sqft lot
$425,700 Zestimate®
$378/sqft
$256/mo HOA
What's special
Open-concept floor planFresh paintBreakfast barDedicated laundryHardwood flooringMain-level bedroomStainless steel appliances
- 35 days |
- 1,102 |
- 70 |
Likely to sell faster than
Zillow last checked:
Listing updated:
Listed by:
Matt Bauscher Main:208-391-2391,
Amherst Madison,
Luke Silbernagel 208-519-0152,
Amherst Madison
Source: IMLS,MLS#: 98990743
Facts & features
Interior
Bedrooms & bathrooms
- Bedrooms: 3
- Bathrooms: 2
- Main level bathrooms: 1
- Main level bedrooms: 1
Primary bedroom
- Level: Main
Bedroom 2
- Level: Upper
Bedroom 3
- Level: Upper
Heating
- Forced Air, Natural Gas
Cooling
- Central Air
Appliances
- Included: Tank Water Heater, Dishwasher, Disposal, Microwave, Oven/Range Freestanding, Refrigerator
Features
- Bed-Master Main Level, Great Room, Breakfast Bar, Number of Baths Main Level: 1, Number of Baths Upper Level: 1
- Has basement: No
- Has fireplace: No
Interior area
- Total structure area: 1,151
- Total interior livable area: 1,151 sqft
- Finished area above ground: 1,151
- Finished area below ground: 0
Property
Parking
- Total spaces: 1
- Parking features: Carport
- Carport spaces: 1
Features
- Levels: Two
- Patio & porch: Covered Patio/Deck
Lot
- Size: 696 Square Feet
- Features: Auto Sprinkler System, Full Sprinkler System
Details
- Parcel number: R1155210020
- Zoning: MX-5
Construction
Type & style
- Home type: Condo
- Property subtype: Condominium
Materials
- Frame, Stucco
Condition
- Year built: 2008
Utilities & green energy
- Water: Public
- Utilities for property: Sewer Connected
Community & HOA
HOA
- Has HOA: Yes
- HOA fee: $768 quarterly
Location
- Region: Boise
Financial & listing details
- Price per square foot: $378/sqft
- Tax assessed value: $425,900
- Annual tax amount: $2,773
- Date on market: 6/18/2026
- Listing terms: Cash,Conventional,FHA,VA Loan
- Ownership: Fee Simple
- Road surface type: Paved
Estimated market value
$425,700
$404,000 - $447,000
$2,468/mo
Price history
Price history is unavailable.
Public tax history
| Year | Property taxes | Tax assessment |
|---|---|---|
| 2025 | $2,599 -4.4% | $425,900 +3.5% |
| 2024 | $2,719 -10.9% | $411,400 +0.4% |
| 2023 | $3,051 +24.2% | $409,700 -14.1% |
| 2022 | $2,457 -38.2% | $476,900 +36.3% |
| 2021 | $3,979 -6.5% | $349,800 +4.4% |
| 2020 | $4,257 +30.5% | $335,100 +6.8% |
| 2019 | $3,261 -3% | $313,700 +46% |
| 2018 | $3,361 +108.6% | $214,800 +2.1% |
| 2017 | $1,611 | $210,300 +6.9% |
| 2016 | $1,611 | $196,800 +20.2% |
| 2015 | $1,611 +44.9% | $163,700 +886.1% |
| 2012 | $1,112 | $16,600 |
Find assessor info on the county website
Monthly payment
Est. payment
Payment breakdown
Explore the cost of this home by adjusting the details. Changes won't be saved.Climate risks
Neighborhood: Downtown
Nearby schools
GreatSchools rating
- 3/10Garfield Elementary SchoolGrades: PK-6Distance: 2.2 mi
- 8/10North Junior High SchoolGrades: 7-9Distance: 0.8 mi
- 8/10Boise Senior High SchoolGrades: 9-12Distance: 0.7 mi
Schools provided by the listing agent
- Elementary: Garfield
- Middle: North Jr
- High: Boise
- District: Boise School District #1
Source: IMLS. This data may not be complete. We recommend contacting the local school district to confirm school assignments for this home.
- $452,9003 bd1 ba1k sqft1411 W Grand Ave APT 104, Boise, ID 83702Off Market
- $411,0002 bd1 ba953 sqft1411 W Grand Ave #103, Boise, ID 83702Off Market

- $364,7002 bd1 ba742 sqft1411 W Grand Ave APT 101, Boise, ID 83702Off Market
- $483,1003 bd3 ba1.1k sqft1411 W Grand Ave #201, Boise, ID 83702Off Market
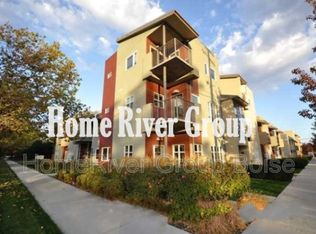
- $508,0003 bd2 ba1.3k sqft1411 W Grand Ave APT 202, Boise, ID 83702Off Market
- $380,2002 bd1 ba795 sqft1411 W Grand Ave APT 102, Boise, ID 83702Off Market
- $478,900-- bd-- ba-- sqft1411 W Grand Ave, Boise, ID 83702Off Market
- $554,7003 bd2 ba1k sqft1411 Grand Ave #201, Boise, ID 83702Off Market
A local agent can set up tours, give advice and negotiate with sellers.
Similar homes
- $427,5001 bd2 ba1k sqft412 S 13th St APT 110, Boise, ID 83702Active
 MLS ID #98977669, Amber Mausling, Compass RE. IMLS
 - $344,9002 bd1 ba795 sqft1463 W Grand Ave APT 104, Boise, ID 83702Active
 MLS ID #98984695, Aimee Stauffer, exp Realty, LLC. IMLS
 - $549,9001 bd1 ba881 sqft880 W River St Unit 409, Boise, ID 83702Active
 MLS ID #98991643, Andrew Knowles, Keller Williams Realty Boise. IMLS
 - $499,9003 bd2 ba1.2k sqft2501 W Hill Rd, Boise, ID 83702Active
 MLS ID #98980489, Adelia Grigsby, Genesis Real Estate, LLC. IMLS
 - $524,9003 bd2 ba1.3k sqft2984 N 26th St, Boise, ID 83702ActiveMLS ID #98980486, Adelia Grigsby, Genesis Real Estate, LLC. IMLS
- $650,0002 bd2 ba1.2k sqft323 W Jefferson St #103, Boise, ID 83702ActiveMLS ID #98971562, Christina Ward, Keller Williams Realty Boise. IMLS
- $410,0003 bd2 ba1.3k sqft2727 E Apricot Dr, Meridian, ID 83646NewMLS ID #98994782, Connie Boyce, Homes of Idaho. IMLS
- $420,0003 bd1 ba1.2k sqft5519 W Grover St, Boise, ID 83705For Sale By Owner
- $419,5003 bd2 ba1k sqft8505 W Canterbury Dr, Boise, ID 83704ActiveMLS ID #98989100, John Boles, Jon Gosche Real Estate, LLC. IMLS
- $449,9002 bd3 ba1.5k sqft925 W Iowa St, Boise, ID 83706ActiveMLS ID #98981555, Andrew Yates, Homes of Idaho. IMLS
- $474,9993 bd2 ba1.5k sqft4758 S Wildbrook Ave, Boise, ID 83709ActiveMLS ID #98994532, Macayla Callison, Callison Group Real Estate. IMLS
- $619,0003 bd3 ba1.5k sqft1818 W Washington St, Boise, ID 83702ActiveMLS ID #98991936, Matt Bauscher, Amherst Madison. IMLS
- $435,0003 bd2 ba1.2k sqft8886 W Middle Fork St, Boise, ID 83709ActiveMLS ID #98992037, Kenna Hanses, New Home Star Idaho. IMLS
- $489,0003 bd2 ba1.5k sqft2110 S Broadmoor Dr, Boise, ID 83705ActiveMLS ID #98991999, Braden Vaughan, exp Realty, LLC. IMLS
- $449,9002 bd3 ba1.5k sqft925 Iowa, Boise, ID 83706ActiveMLS ID #98981556, Andrew Yates, Homes of Idaho. IMLS
- $595,0002 bd2 ba1.1k sqft2315 W Jefferson St, Boise, ID 83702ActiveMLS ID #98990690, August Johnson, Boise Premier Real Estate. IMLS
- $429,9003 bd2 ba1.4k sqft11057 W Shelborne St, Boise, ID 83709Price ChangeMLS ID #98993506, Cindy Zachman, Better Homes & Gardens 43North. IMLS
- $479,9002 bd2 ba1.1k sqft5158 S Surprise Way APT 101, Boise, ID 83716ActiveMLS ID #98992339, Dawn Templeton, Templeton Real Estate Group. IMLS
- $299,9002 bd2 ba1k sqft8974 W Candleston Ln, Boise, ID 83709ActiveMLS ID #98992555, Kim Christianson, Silvercreek Realty Group. IMLS
- $399,9993 bd2 ba1.6k sqft4617 N Carlsbad Way, Boise, ID 83703ActiveMLS ID #98977562, Ian Brown, Silvercreek Realty Group. IMLS
