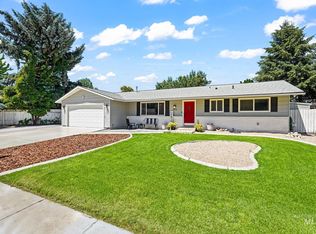
Beautifully remodeled single-level home in a prime Boise location just minutes from downtown, shopping, restaurants, and the Greenbelt! This move-in ready property combines modern updates with everyday convenience and comfort. Recent improvements include a new roof (July 2024), new vinyl windows, Sun Valley wall texture, fresh interior paint, new trim throughout, updated light fixtures, and a new front door with upgraded hardware. The fully remodeled kitchen features new cabinetry, granite slab countertops, tile backsplash, new sink and fixtures, new range hood, and new disposal. Bathrooms have also been tastefully updated with granite countertops, new sinks and fixtures, and beautifully tiled shower surround with new shower fixtures. Major systems have been well maintained with the furnace and A/C recently serviced, garage door serviced, and ductwork professionally cleaned. Exterior upgrades include a new fence along the neighbor-facing side yards and a new storage shed. A rare opportunity to own a thoughtfully updated home in one of Boise’s most convenient locations!
Active
Price cut: $9.5K (7/28)
$410,000
8505 W Canterbury Dr, Boise, ID 83704
3beds
2baths
1,092sqft
:
Get pre-qualified$2,490/mo
Single Family Residence
Built in 1976
6,098 Square Feet Lot
$408,900 Zestimate®
$375/sqft
$-- HOA
What's special
Beautifully remodeled single-level homeModern updatesNew storage shedFully remodeled kitchenNew roofNew disposalNew range hood
- 54 days |
- 1,222 |
- 105 |
Likely to sell faster than
Zillow last checked:
Listing updated:
Listed by:
John Boles Main:208-830-6186,
Jon Gosche Real Estate, LLC
Source: IMLS,MLS#: 98989100
Facts & features
Interior
Bedrooms & bathrooms
- Bedrooms: 3
- Bathrooms: 2
- Main level bathrooms: 1
- Main level bedrooms: 3
Primary bedroom
- Level: Main
- Area: 132
- Dimensions: 12 x 11
Bedroom 2
- Level: Main
- Area: 130
- Dimensions: 13 x 10
Bedroom 3
- Level: Main
- Area: 110
- Dimensions: 11 x 10
Kitchen
- Level: Main
- Area: 80
- Dimensions: 10 x 8
Living room
- Level: Main
- Area: 238
- Dimensions: 17 x 14
Heating
- Forced Air, Natural Gas
Cooling
- Central Air
Appliances
- Included: Gas Water Heater, Tank Water Heater, Dishwasher, Oven/Range Freestanding, Refrigerator
Features
- Bath-Master, Bed-Master Main Level, Guest Room, Pantry, Granite Counters, Number of Baths Main Level: 1
- Has basement: No
- Has fireplace: No
Interior area
- Total structure area: 1,092
- Total interior livable area: 1,092 sqft
- Finished area above ground: 1,092
- Finished area below ground: 0
Video & virtual tour
Property
Parking
- Total spaces: 2
- Parking features: Attached, Driveway
- Attached garage spaces: 2
- Has uncovered spaces: Yes
Features
- Levels: One
- Fencing: Full,Wood
Lot
- Size: 6,098 Square Feet
- Features: Standard Lot 6000-9999 SF, Garden, Sidewalks, Manual Sprinkler System
Details
- Additional structures: Shed(s)
- Parcel number: R1401520045
- Zoning: R-1C
Construction
Type & style
- Home type: SingleFamily
- Property subtype: Single Family Residence
Materials
- Frame
- Foundation: Crawl Space
- Roof: Architectural Style
Condition
- Year built: 1976
Utilities & green energy
- Water: Public
- Utilities for property: Sewer Connected, Cable Connected, Broadband Internet
Community & HOA
Community
- Subdivision: Christine Park
Location
- Region: Boise
Financial & listing details
- Price per square foot: $375/sqft
- Tax assessed value: $330,400
- Annual tax amount: $1,894
- Date on market: 6/5/2026
- Listing terms: Cash,Conventional,FHA,VA Loan
- Ownership: Fee Simple,Fractional Ownership: No
- Road surface type: Paved
Estimated market value
$408,900
$388,000 - $429,000
$2,057/mo
Price history
Price history is unavailable.
Public tax history
| Year | Property taxes | Tax assessment |
|---|---|---|
| 2025 | $1,970 -31.1% | $330,400 +6.3% |
| 2024 | $2,859 -5.9% | $310,700 +3.8% |
| 2023 | $3,039 +2.5% | $299,400 -14.5% |
| 2022 | $2,964 +14.9% | $350,300 +29.2% |
| 2021 | $2,579 -2.7% | $271,100 +24.9% |
| 2020 | $2,651 +6.2% | $217,100 +11.2% |
| 2019 | $2,497 +7.4% | $195,300 +18.8% |
| 2018 | $2,325 +5.7% | $164,400 +13.1% |
| 2017 | $2,200 | $145,400 +8.3% |
| 2016 | $2,200 | $134,300 +13.6% |
| 2015 | $2,200 +11.8% | $118,200 +24.6% |
| 2012 | $1,969 +0.4% | $94,900 -11.4% |
| 2011 | $1,960 -1.2% | $107,100 -7.4% |
| 2010 | $1,984 +1.4% | $115,600 -7.4% |
| 2009 | $1,956 +120.1% | $124,900 -6.1% |
| 2007 | $889 -0.4% | $133,000 +15.1% |
| 2006 | $892 +14.1% | $115,600 +31.7% |
| 2003 | $782 +7.1% | $87,800 +3.7% |
| 2002 | $731 +65% | $84,700 |
| 2001 | $443 | $84,700 |
Find assessor info on the county website
Monthly payment
Est. payment
Payment breakdown
Explore the cost of this home by adjusting the details. Changes won't be saved.Climate risks
Neighborhood: West Bench
Nearby schools
GreatSchools rating
- 6/10Valley View Elementary SchoolGrades: PK-6Distance: 0.5 mi
- 3/10Fairmont Junior High SchoolGrades: 7-9Distance: 0.7 mi
- 5/10Capital Senior High SchoolGrades: 9-12Distance: 1 mi
Schools provided by the listing agent
- Elementary: Valley View (Boise)
- Middle: Fairmont
- High: Capital
- District: Boise School District #1
Source: IMLS. This data may not be complete. We recommend contacting the local school district to confirm school assignments for this home.
- $428,2005 bd2 ba1.8k sqft8533 W Canterbury Dr, Boise, ID 83704Off Market
- $374,9003 bd1 ba1.1k sqft8473 W Canterbury Dr, Boise, ID 83704Off Market
- $453,3003 bd2 ba1.4k sqft8516 W Marcum Ct, Boise, ID 83704Off Market
- $387,8003 bd1 ba1.1k sqft8567 W Canterbury Dr, Boise, ID 83704Off Market
- $463,5004 bd2 ba1.6k sqft8500 W Marcum Ct, Boise, ID 83704Off Market
- $--3 bd1 ba1.1k sqft8461 W Canterbury Dr, Boise, ID 83704Sold
- $473,8004 bd2 ba1.6k sqft8532 W Marcum Ct, Boise, ID 83704Off Market
- $389,8003 bd1 ba1k sqft2856 Manchester Pl, Boise, ID 83704Off Market
A local agent can set up tours, give advice and negotiate with sellers.
A local lender can help you make sure your offer is ready when you are.
Similar homes
- $445,0003 bd2 ba1.4k sqft3033 N Constantine St, Boise, ID 83704Active
 MLS ID #98994334, Liz Williams, Better Homes & Gardens 43North. IMLS
 - $460,0003 bd3 ba1.4k sqft8820 W San Anita Dr, Boise, ID 83704Active
 MLS ID #98994998, Dirk Jacobsen, Silvercreek Realty Group. IMLS
 - $428,9003 bd2 ba1.5k sqft7505 W Snohomish St, Boise, ID 83709Active
 MLS ID #98994775, Steven Bittick, Amherst Madison. IMLS
 - $399,9003 bd1 ba960 sqft5613 W Kootenai St, Boise, ID 83705Active
 MLS ID #98993540, Sherry Tarrant, Atova. IMLS
 - $467,0003 bd2 ba1.3k sqft314 W Linden St, Boise, ID 83706NewMLS ID #98995320, Beau Reinhard, Keller Williams Realty Boise. IMLS
- $422,9004 bd1 ba1.1k sqft6646 S Ruddsdale Ave, Boise, ID 83709ActiveMLS ID #98992821, Tifni Pennecard, Finding 43 Real Estate. IMLS
- $524,9003 bd2 ba1.6k sqft3690 N Jackie Ln, Boise, ID 83704ActiveMLS ID #98989785, Susan Steppe, Keller Williams Realty Boise. IMLS
- $399,9003 bd1 ba988 sqft8134 S Five Mile Rd, Boise, ID 83709Back on MarketMLS ID #98983791, Jesma O' Callahan, Keller Williams Realty Boise. IMLS
- $385,5003 bd1 ba1k sqft8734 Austin St, Garden City, ID 83714Price ChangeMLS ID #98991615, Alyssa Zamora, Silvercreek Realty Group. IMLS
- $409,9003 bd2 ba1.4k sqft8151 W Packsaddle Dr, Boise, ID 83709Price ChangeMLS ID #98990190, Taj Humphry, Coldwell Banker Tomlinson. IMLS
- $469,9003 bd2 ba1.5k sqft7753 W Bright Star St, Boise, ID 83709ActiveMLS ID #98994985, Rebekah Mckernan, Keller Williams Realty Boise. IMLS
- $454,9003 bd2 ba1.2k sqft3280 S Capistrano Ave, Boise, ID 83705ActiveMLS ID #98995072, Mila Perry, Homes of Idaho. IMLS
- $420,0003 bd2 ba1.1k sqft1389 E Tourmaline St, Meridian, ID 83646ActiveMLS ID #98993666, Nicolette Kimmel, Real Broker LLC. IMLS
- $425,0003 bd2 ba1.1k sqft8243 W Pamela St, Garden City, ID 83714ActiveMLS ID #98991553, Joseph Argon, Keller Williams Realty Boise. IMLS
- $439,0003 bd2 ba1.5k sqft5974 S Fireglow Ave, Boise, ID 83709ActiveMLS ID #98993341, Victoria Vega Aleman, Keller Williams Realty Boise. IMLS
- $464,0003 bd2 ba1.3k sqft7867 W Powell St, Boise, ID 83714ActiveMLS ID #98989029, Kristen Nowack, Redfin Corporation. IMLS
- $485,0003 bd2 ba1.4k sqft12125 W Stillwater Dr, Boise, ID 83713ActiveMLS ID #98993260, Megan Karas, Silvercreek Realty Group. IMLS
- $425,0003 bd2 ba1.2k sqft3628 S Carbondale Pl, Meridian, ID 83642ActiveMLS ID #98993821, Stephanie Stout, Homes of Idaho. IMLS
- $455,0002 bd2 ba1.2k sqft1814 N Amber St, Boise, ID 83706ActiveMLS ID #98990778, Kristie Losser, Mountain Realty. IMLS
- $479,0003 bd2 ba1.5k sqft2110 S Broadmoor Dr, Boise, ID 83705ActiveMLS ID #98991999, Braden Vaughan, exp Realty, LLC. IMLS
