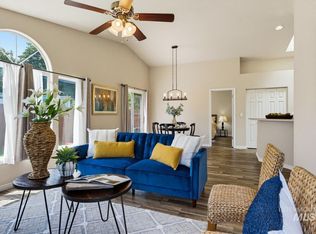
Welcome to your next home! This charming single-level property offers comfort, convenience, and an excellent location. Step inside to a bright and inviting living room featuring a cozy fireplace and large windows that fill the space with natural light. Freshly painted this room has become the hub of the home. Through the main living space, you will find the thoughtfully designed kitchen it is a dream area for anyone that enjoys cooking. Complete with a gas range, double oven and an ample amount of counter space for meal preparation, as well as plenty of cabinetry to meet all your storage needs. Enjoy an additional working or computer station complete with additional storage and convenience. Down the hall, you'll find 3 comfortable bedrooms and a double vanity bathroom with dual access, providing added convenience and a private feel for the primary bedroom. This home also offers a centered laundry space, and 2 storage closets with additional shelving and floor space. Outside, the property offers beautiful, mature landscaping and a side gate with room for RV, boat, or trailer parking. Whether you enjoy weekends on the river or quick getaways, you'll appreciate the easy access to recreation areas and nearby freeway connections. Combining functionality, charm, and a desirable location, this home is ready to welcome its next owner.
Active
Price cut: $1K (7/9)
$389,000
8734 Austin St, Garden City, ID 83714
3beds
1baths
1,092sqft
Single Family Residence
Built in 1978
8,712 Square Feet Lot
$384,500 Zestimate®
$356/sqft
$-- HOA
What's special
Cozy fireplaceThoughtfully designed kitchenBeautiful mature landscapingDouble ovenGas rangeCentered laundry space
- 26 days |
- 1,287 |
- 82 |
Likely to sell faster than
Zillow last checked:
Listing updated:
Listed by:
Alyssa Zamora Cell:208-794-5425,
Silvercreek Realty Group
Source: IMLS,MLS#: 98991615
Facts & features
Interior
Bedrooms & bathrooms
- Bedrooms: 3
- Bathrooms: 1
- Main level bathrooms: 1
- Main level bedrooms: 3
Primary bedroom
- Level: Main
Bedroom 2
- Level: Main
Bedroom 3
- Level: Main
Kitchen
- Level: Main
Living room
- Level: Main
Heating
- Forced Air, Natural Gas
Cooling
- Central Air
Appliances
- Included: Electric Water Heater, Dishwasher, Disposal, Double Oven, Oven/Range Freestanding, Gas Range
Features
- Breakfast Bar, Number of Baths Main Level: 1
- Flooring: Carpet
- Has basement: No
- Number of fireplaces: 1
- Fireplace features: One
Interior area
- Total structure area: 1,092
- Total interior livable area: 1,092 sqft
- Finished area above ground: 1,092
Property
Parking
- Total spaces: 2
- Parking features: Attached, RV Access/Parking, Driveway
- Attached garage spaces: 2
- Has uncovered spaces: Yes
Features
- Levels: One
- Fencing: Full,Wood
Lot
- Size: 8,712 Square Feet
- Features: Standard Lot 6000-9999 SF, Garden, Cul-De-Sac, Auto Sprinkler System, Full Sprinkler System
Details
- Parcel number: R5739780445
Construction
Type & style
- Home type: SingleFamily
- Property subtype: Single Family Residence
Materials
- Frame
- Foundation: Crawl Space
- Roof: Composition
Condition
- Year built: 1978
Utilities & green energy
- Water: Public
Community & HOA
Community
- Subdivision: Millstream Sub
Location
- Region: Garden City
Financial & listing details
- Price per square foot: $356/sqft
- Annual tax amount: $2,013
- Date on market: 6/25/2026
- Listing terms: Cash,Consider All,Conventional,FHA,VA Loan
- Ownership: Fee Simple
Estimated market value
$384,500
$365,000 - $404,000
$1,997/mo
Price history
Price history is unavailable.
Public tax history
Tax history is unavailable.
Monthly payment
Est. payment
Payment breakdown
Explore the cost of this home by adjusting the details. Changes won't be saved.Climate risks
Neighborhood: 83714
Nearby schools
GreatSchools rating
- 10/10Cecil D Andrus Elementary SchoolGrades: PK-5Distance: 2.7 mi
- 10/10Eagle Middle SchoolGrades: 6-8Distance: 5.2 mi
- 10/10Eagle High SchoolGrades: 9-12Distance: 6.4 mi
Schools provided by the listing agent
- Elementary: Andrus
- Middle: Eagle Middle
- High: Eagle
- District: West Ada School District
Source: IMLS. This data may not be complete. We recommend contacting the local school district to confirm school assignments for this home.
- $412,8003 bd1 ba1.1k sqft8734 W Austin St, Garden City, ID 83714Off Market

- $420,3003 bd1 ba1k sqft8722 W Austin St, Garden City, ID 83714Off Market
- $503,5003 bd2 ba1.5k sqft8756 W Austin St, Garden City, ID 83714Off Market
- $--3 bd2 ba1k sqft5565 N Millstream Way, Garden City, ID 83714Sold

- $431,4003 bd1 ba1.2k sqft5543 N Millstream Way, Garden City, ID 83714Off Market
- $386,9003 bd2 ba1.1k sqft5543 Millstream Way, Garden City, ID 83714Off Market
- $413,8003 bd1 ba1k sqft5521 N Millstream Way, Garden City, ID 83714Off Market
- $--3 bd1 ba1k sqft8768 W Austin St, Garden City, ID 83714Sold
A local agent can set up tours, give advice and negotiate with sellers.
A local lender can help you make sure your offer is ready when you are.
Similar homes
- $425,0003 bd2 ba1.1k sqft8243 W Pamela St, Garden City, ID 83714Active
 MLS ID #98991553, Joseph Argon, Keller Williams Realty Boise. IMLS
 - $399,0002 bd2 ba1.3k sqft316 E 45th St, Garden City, ID 83714Active
 MLS ID #98986545, Michelle Colton, Silvercreek Realty Group. IMLS
 - $389,9002 bd3 ba1.3k sqft8133 W Penny Ln, Garden City, ID 83714Active
 MLS ID #98978763, Spencer Freedman, Better Homes & Gardens 43North. IMLS
 - $375,0002 bd2 ba1.3k sqft3872 N Bayou Ln, Garden City, ID 83703Back on Market
 MLS ID #98994627, Mary Barnett, Powered-By. IMLS
 - $464,0003 bd2 ba1.3k sqft7867 W Powell St, Boise, ID 83714ActiveMLS ID #98989029, Kristen Nowack, Redfin Corporation. IMLS
- $400,0003 bd2 ba1.2k sqft10110 W Holt St, Boise, ID 83704ActiveMLS ID #98992741, Aaron Fagerson, Presidio Real Estate Idaho. IMLS
- $360,0003 bd2 ba1.3k sqft1052 NW 5th St, Meridian, ID 83642ActiveMLS ID #98994215, Kat Allaway, Finding 43 Real Estate. IMLS
- $419,5003 bd2 ba1k sqft8505 W Canterbury Dr, Boise, ID 83704ActiveMLS ID #98989100, John Boles, Jon Gosche Real Estate, LLC. IMLS
- $389,9003 bd2 ba1.1k sqft1402 S Brooklawn Dr, Boise, ID 83709ActiveMLS ID #98990708, Amber Mausling, Compass RE. IMLS
- $492,7003 bd2 ba1.2k sqft7743 W Devonwood Dr, Boise, ID 83714Back on MarketMLS ID #98993352, Timothy Willmorth, Equity Northwest Real Estate. IMLS
- $419,9003 bd2 ba1.3k sqft705 N Abernathy Way, Meridian, ID 83642ActiveMLS ID #98994205, Tony Greising-murschel, Boise Premier Real Estate. IMLS
- $439,9003 bd2 ba1.3k sqft2052 N Citrus Ave, Boise, ID 83713ActiveMLS ID #98988905, Adam Lowe, Lowes Flat Fee Realty A Homezu Partner. IMLS
- $449,0003 bd2 ba1.4k sqft9568 W Atmore Dr, Boise, ID 83704ActiveMLS ID #98989875, Jody Gray, Silvercreek Realty Group. IMLS
- $424,0003 bd1 ba1.2k sqft5519 W Grover St, Boise, ID 83705ActiveMLS ID #98991613, Keith Masonheimer, Keller Williams Realty Boise. IMLS
- $465,0004 bd2 ba1.4k sqft7428 W Snohomish St, Boise, ID 83709ActiveMLS ID #98994142, Nicholas Garcia, Silvercreek Realty Group. IMLS
- $449,0003 bd2 ba1.3k sqft14413 W Roaring Creek St, Boise, ID 83713ActiveMLS ID #98992525, Tim Jessen, Boise Premier Real Estate. IMLS
- $440,0004 bd2 ba1.5k sqft8921 W Sunflower Ct, Boise, ID 83704ActiveMLS ID #98987327, John Scarpelli, Sweet Group Realty. IMLS
- $509,5093 bd2 ba1.3k sqft11140 W Gila Dr, Kuna, ID 83634ActiveMLS ID #98994507, Dillon Orcutt, Boise Premier Real Estate. IMLS
- $389,9003 bd2 ba1k sqft1697 W 4th St, Kuna, ID 83634ActiveMLS ID #98992802, Denise Abmont, Amherst Madison. IMLS
- $365,0003 bd2 ba1.2k sqft6498 W Denton St, Boise, ID 83704ActiveMLS ID #98990476, Krystal Sells, Silvercreek Realty Group. IMLS
