Welcome to your own little slice of country living on 1 acre. This single level, 3 bed, 2 bath home is move-in ready. No HOA! The sub allows for livestock and up to 3 horses. Plenty of space for chickens, coop included, and so many other possibilities. If you can dream it, you can make it come true with this property. New oversized (2.5 ton) central air unit installed in 2023. The enclosed patio offers ample space for additional seating, storage, and activities. The extra deep garage (740 sq. ft.!) provides more than enough room for your vehicles and outdoor toys, plus plenty of shelving, work bench space and has 220v power supplied. Large drive through gates for easy back yard access. Pellet stove and wood burning stove already installed with lots of stacked firewood on the property helping keep utilities low. Community water provides house water and unlimited irrigation water for a reasonable monthly fee. The 1,344 sq. ft. reflects only the main living space and doesn’t include the additional 432 sq. ft. of the sunroom and mud room. Falcon Crest golf course is less than a mile away. Arrive in downtown Kuna in under 10 minutes. Multiple routes for easy quick access to Boise.
Active
$509,509
11140 W Gila Dr, Kuna, ID 83634
3beds
2baths
1,344sqft
:
Get pre-qualified$3,094/mo
Single Family Residence
Built in 1975
1.02 Acres Lot
$508,200 Zestimate®
$379/sqft
$-- HOA
What's special
Single level
- 12 days |
- 1,554 |
- 100 |
Likely to sell faster than
Zillow last checked:
Listing updated:
Listed by:
Dillon Orcutt Cell:208-615-0949,
Boise Premier Real Estate
Source: IMLS,MLS#: 98994507
Facts & features
Interior
Bedrooms & bathrooms
- Bedrooms: 3
- Bathrooms: 2
- Main level bathrooms: 2
- Main level bedrooms: 3
Primary bedroom
- Level: Main
- Area: 121
- Dimensions: 11 x 11
Bedroom 2
- Level: Main
- Area: 108
- Dimensions: 12 x 9
Bedroom 3
- Level: Main
- Area: 99
- Dimensions: 11 x 9
Heating
- Forced Air
Cooling
- Central Air
Appliances
- Included: Oven/Range Freestanding
Features
- Breakfast Bar, Number of Baths Main Level: 2
- Has basement: No
- Has fireplace: No
Interior area
- Total structure area: 1,344
- Total interior livable area: 1,344 sqft
- Finished area above ground: 1,344
Property
Parking
- Total spaces: 2
- Parking features: Attached, RV Access/Parking
- Attached garage spaces: 2
Features
- Levels: One
- Fencing: Full,Wire
Lot
- Size: 1.02 Acres
- Dimensions: 320 x 139
- Features: 1 - 4.99 AC, Garden, Horses, Irrigation Available, Irrigation Sprinkler System
Details
- Additional structures: Shed(s)
- Parcel number: R181402575
- Horses can be raised: Yes
Construction
Type & style
- Home type: SingleFamily
- Property subtype: Single Family Residence
Materials
- Vinyl Siding
- Roof: Composition,Rolled/Hot Mop
Condition
- Year built: 1975
Utilities & green energy
- Sewer: Septic Tank
- Water: Community Service, Shared Well
Community & HOA
Community
- Subdivision: Desert View Est
Location
- Region: Kuna
Financial & listing details
- Price per square foot: $379/sqft
- Tax assessed value: $470,400
- Annual tax amount: $1,307
- Date on market: 7/19/2026
- Ownership: Fee Simple
Estimated market value
$508,200
$483,000 - $534,000
$2,138/mo
Price history
Price history is unavailable.
Public tax history
| Year | Property taxes | Tax assessment |
|---|---|---|
| 2025 | $1,196 -14.5% | $470,400 +3.1% |
| 2024 | $1,398 -25% | $456,400 +10.6% |
| 2023 | $1,865 +28% | $412,800 -16.9% |
| 2022 | $1,457 +4.4% | $496,600 +46.3% |
| 2021 | $1,395 +12.3% | $339,500 +31.3% |
| 2020 | $1,243 +20.4% | $258,600 +16.4% |
| 2019 | $1,032 +11% | $222,100 +17.1% |
| 2018 | $930 +4.7% | $189,600 +14.1% |
| 2017 | $889 | $166,100 +7.6% |
| 2016 | $889 | $154,400 +9.1% |
| 2015 | $889 +5.1% | $141,500 +66.9% |
| 2012 | $845 +36.7% | $84,800 -14.2% |
| 2011 | $618 -35.5% | $98,800 -11.6% |
| 2010 | $959 -23.9% | $111,800 -22.2% |
| 2009 | $1,261 +263% | $143,700 -22% |
| 2007 | $347 | $184,300 +37.2% |
| 2006 | -- | $134,300 +20.9% |
| 2003 | -- | $111,100 +6.5% |
| 2002 | $415 | $104,300 +5.2% |
| 2001 | -- | $99,100 |
Find assessor info on the county website
Monthly payment
Est. payment
Payment breakdown
Explore the cost of this home by adjusting the details. Changes won't be saved.Climate risks
Neighborhood: 83634
Nearby schools
GreatSchools rating
- NAHubbard Elementary SchoolGrades: PK-3Distance: 4.6 mi
- 3/10Fremont H Teed Elementary SchoolGrades: 6-8Distance: 4.5 mi
- 2/10Kuna High SchoolGrades: 9-12Distance: 4.4 mi
Schools provided by the listing agent
- Elementary: Hubbard
- Middle: Kuna
- High: Kuna
- District: Kuna School District #3
Source: IMLS. This data may not be complete. We recommend contacting the local school district to confirm school assignments for this home.
- $805,4006 bd3 ba3.2k sqft11104 W Gila Dr, Kuna, ID 83634Off Market
- $530,6003 bd1 ba1.3k sqft11198 W Gila Dr, Kuna, ID 83634Off Market
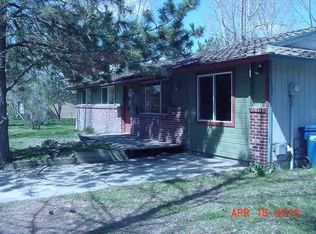
- $581,4003 bd2 ba2.2k sqft11139 W Gila Dr, Kuna, ID 83634Off Market
- $543,1003 bd2 ba1.7k sqft11078 W Gila Dr, Kuna, ID 83634Off Market
- $434,6003 bd2 ba1.2k sqft11282 W Gila Dr, Kuna, ID 83634Off Market
- $483,3003 bd1 ba1k sqft11193 W Gila Dr, Kuna, ID 83634Off Market
- $481,9003 bd1 ba1.3k sqft11101 W Gila Dr, Kuna, ID 83634Off Market
- $483,3003 bd1 ba1.1k sqft13154 S Bravo Pl, Kuna, ID 83634Off Market
A local agent can set up tours, give advice and negotiate with sellers.
A local lender can help you make sure your offer is ready when you are.
Similar homes
- $639,9003 bd2 ba1.8k sqft11684 W Gila Dr, Kuna, ID 83634Active
 MLS ID #98991444, Denise Kesling, Silvercreek Realty Group. IMLS
 - $499,9993 bd2 ba1.3k sqft5030 S Missoula Way, Boise, ID 83709Back on Market
 MLS ID #98994694, Rochelle Bradley, Mountain Realty. IMLS
 - $479,9004 bd2 ba1.9k sqft1950 N Maroon Ave, Kuna, ID 83634Active
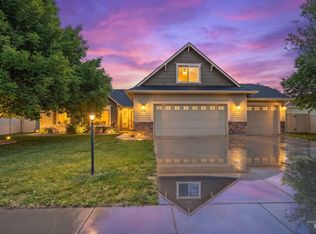 MLS ID #98993568, Amber Sawyer, Westerra Real Estate Group. IMLS
 - $495,0003 bd2 ba1.8k sqft12387 W Winton St, Boise, ID 83709Active
 MLS ID #98995224, Noeline Etchamendy, Team Realty. IMLS
 - $389,9003 bd2 ba1k sqft1697 W 4th St, Kuna, ID 83634ActiveMLS ID #98992802, Denise Abmont, Amherst Madison. IMLS
- $465,0004 bd2 ba1.4k sqft7428 W Snohomish St, Boise, ID 83709ActiveMLS ID #98994142, Nicholas Garcia, Silvercreek Realty Group. IMLS
- $467,0003 bd2 ba1.3k sqft314 W Linden St, Boise, ID 83706ActiveMLS ID #98995320, Beau Reinhard, Keller Williams Realty Boise. IMLS
- $499,9903 bd2 ba1.8k sqft4105 N Liesel Pl, Boise, ID 83704ActiveMLS ID #98995234, Daniel Frank, Boise Premier Real Estate. IMLS
- $459,9003 bd2 ba1.5k sqft10321 W Macaw Ct, Boise, ID 83704ActiveMLS ID #98994804, Joel Anderson, Keller Williams Realty Boise. IMLS
- $429,0003 bd2 ba1.3k sqft3902 W Saint Andrews Dr, Boise, ID 83705ActiveMLS ID #98995362, Angellica Bunce, Silvercreek Realty Group. IMLS
- $428,9003 bd2 ba1.5k sqft7505 W Snohomish St, Boise, ID 83709ActiveMLS ID #98994775, Steven Bittick, Amherst Madison. IMLS
- $475,0003 bd2 ba1.7k sqft12038 W Ramrod Dr, Boise, ID 83713ActiveMLS ID #98994954, Travis Bolen, Timber and Love Realty, LLC. IMLS
- $439,9003 bd3 ba1.3k sqft8923 W Banjo Dr, Boise, ID 83709ActiveMLS ID #98994898, Tara Mckinney, Homes of Idaho-Newell Realty Group. IMLS
- $459,0003 bd2 ba1.6k sqft10675 W Cranberry St, Boise, ID 83713ActiveMLS ID #98995091, Josh Dickson, Presidio Real Estate Idaho. IMLS
- $499,9003 bd2 ba1.5k sqft4925 W Tournament Dr, Meridian, ID 83646ActiveMLS ID #98995235, Eric Stans, Idaho Premier Properties. IMLS
- $529,9994 bd3 ba2k sqft12692 W Orion Greens St, Boise, ID 83709ActiveMLS ID #98989647, Tiffany Hyatt, Homes of Idaho. IMLS
- $495,0004 bd2 ba1.9k sqft1256 N Legislative Way, Meridian, ID 83642ActiveMLS ID #98994815, Bill Bieker, Silvercreek Realty Group. IMLS
- $465,0002 bd2 ba1.5k sqft8359 W Willowdale Dr, Garden City, ID 83714ActiveMLS ID #98995406, Matt Weston, Amherst Madison. IMLS
- $512,5003 bd2 ba1.8k sqft2501 S Meyer St, Nampa, ID 83686ActiveMLS ID #98984451, Kristen Dechambeau, Point Realty LLC. IMLS
- $539,9004 bd2 ba1.6k sqft1107 S Cameron St, Boise, ID 83709For Sale By Owner
