Welcome to this inviting 3-bedroom, 2-bath home in the heart of Boise! Situated on a spacious 0.25-acre lot, this property offers plenty of room to enjoy both indoor and outdoor living. Inside, you'll find a functional floor plan featuring two separate living areas, providing flexibility for entertaining, relaxing, a playroom, home office, or media space. Ideally located with quick freeway access and just minutes from Boise State University, this home offers the perfect blend of comfort and convenience. Enjoy being close to downtown Boise, shopping, dining, parks, and recreation while still having the space to spread out at home. Whether you're looking for your next primary residence or a great investment opportunity, this property offers exceptional value in a highly desirable location. Don't miss your chance to make it yours!
Active
Price cut: $10K (9/1)
$389,900
3902 W Saint Andrews Dr, Boise, ID 83705
3beds
2baths
1,392sqft
Single Family Residence
Built in 1960
10,018 Square Feet Lot
$388,300 Zestimate®
$280/sqft
$-- HOA
What's special
Functional floor plan
- 39 days
- 1,815
- 169
Likely to sell faster than
Zillow last checked:
Listing updated:
Listed by:
Angellica Bunce Cell:208-631-5970,
Silvercreek Realty Group
Source: IMLS,MLS#: 98995362
Facts & features
Interior
Bedrooms & bathrooms
- Bedrooms: 3
- Bathrooms: 2
- Main level bathrooms: 2
- Main level bedrooms: 3
Primary bedroom
- Level: Main
- Area: 132
- Dimensions: 12 x 11
Bedroom 2
- Level: Main
- Area: 120
- Dimensions: 12 x 10
Bedroom 3
- Level: Main
- Area: 72
- Dimensions: 9 x 8
Kitchen
- Level: Main
- Area: 90
- Dimensions: 10 x 9
Living room
- Level: Main
- Area: 234
- Dimensions: 18 x 13
Heating
- Forced Air, Natural Gas
Cooling
- Central Air
Appliances
- Included: Dishwasher, Disposal, Microwave, Oven/Range Freestanding, Refrigerator
Features
- Bath-Master, Bed-Master Main Level, Family Room, Number of Baths Main Level: 2, Bonus Room Size: 17x12, Bonus Room Level: Main
- Flooring: Hardwood, Tile, Carpet
- Has basement: No
- Number of fireplaces: 1
- Fireplace features: One
Interior area
- Total structure area: 1,392
- Total interior livable area: 1,392 sqft
- Finished area above ground: 1,392
- Finished area below ground: 0
Property
Parking
- Parking features: RV Access/Parking
Features
- Levels: One
- Patio & porch: Covered Patio/Deck
- Fencing: Full
Lot
- Size: 10,018 Square Feet
- Dimensions: 109 x 80
- Features: 10000 SF - .49 AC, Auto Sprinkler System, Full Sprinkler System
Details
- Additional structures: Shed(s)
- Parcel number: R1580740050
Construction
Type & style
- Home type: SingleFamily
- Property subtype: Single Family Residence
Materials
- Frame
- Roof: Composition
Condition
- Year built: 1960
Utilities & green energy
- Water: Public
- Utilities for property: Sewer Connected
Community & HOA
Community
- Subdivision: Country Club Manor
Location
- Region: Boise
Financial & listing details
- Price per square foot: $280/sqft
- Tax assessed value: $345,300
- Annual tax amount: $898
- Date on market: 7/27/2026
- Listing terms: Consider All
- Ownership: Fee Simple
Estimated market value
$388,300
$369,000 - $408,000
$2,544/mo
Price history
Price history is unavailable.
Public tax history
| Year | Property taxes | Tax assessment |
|---|---|---|
| 2025 | $2,802 -2.5% | $345,300 +11.8% |
| 2024 | $2,874 -7.7% | $308,800 +2.6% |
| 2023 | $3,115 +2.8% | $301,000 -16.2% |
| 2022 | $3,030 +8.3% | $359,300 +29.6% |
| 2021 | $2,797 -2.9% | $277,200 +17.7% |
| 2020 | $2,879 +114.9% | $235,600 +11% |
| 2019 | $1,340 +5.7% | $212,200 +20.2% |
| 2018 | $1,268 +7.7% | $176,500 +11.2% |
| 2017 | $1,177 | $158,700 +10.4% |
| 2016 | $1,177 | $143,800 +1.3% |
| 2015 | $1,177 +7.6% | $141,900 +56.6% |
| 2012 | $1,094 +21.8% | $90,600 -7.7% |
| 2011 | $898 -19.2% | $98,200 -12.4% |
| 2010 | $1,111 +18.6% | $112,100 -6.7% |
| 2009 | $936 +142.6% | $120,100 -11.4% |
| 2007 | $386 -34.9% | $135,600 +25.6% |
| 2006 | $592 +25.7% | $108,000 +32% |
| 2003 | $471 -28.4% | $81,800 |
| 2002 | $658 -11.4% | $81,800 |
| 2001 | $743 | $81,800 |
Find assessor info on the county website
Monthly payment
Est. payment
Payment breakdown
Explore the cost of this home by adjusting the details. Changes won't be saved.Climate risks
Neighborhood: Hillcrest
Nearby schools
Schools provided by the listing agent
- Elementary: Owyhee
- Middle: South (Boise)
- High: Borah
- District: Boise School District #1
Source: IMLS. This data may not be complete. We recommend contacting the local school district to confirm school assignments for this home.
Similar homes
- $364,0003 bd1 ba1k sqft2917 W Kathryn St, Boise, ID 83705Active
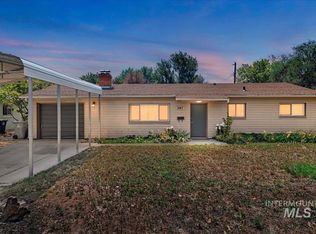 MLS ID #98995846, Kim Kollmann, Relocate 208. IMLS
 - $445,0003 bd2 ba1.3k sqft2116 S Pacific St, Boise, ID 83705Active
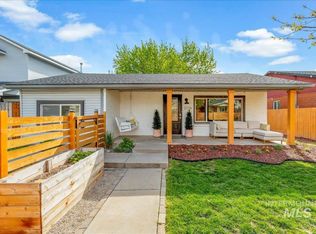 MLS ID #98984328, Erin Oldham, Powered-By. IMLS
 - $459,0003 bd1 ba1.3k sqft1917 S Atlantic St, Boise, ID 83705Active
 MLS ID #98996992, Jeanie Rae, Coldwell Banker Tomlinson. IMLS
 - $459,9003 bd2 ba1.7k sqft2018 S Hervey St, Boise, ID 83705Active
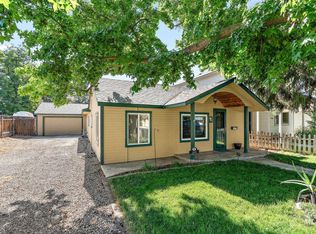 MLS ID #98997919, Seth Neal, Silvercreek Realty Group. IMLS
