Discover this well-maintained 4-bedroom, 2-bathroom split-level home featuring fresh interior paint and brand-new carpet throughout, and a new A/C system installed this year for added convenience and a clean, move-in-ready feel. A functional floor plan offers inviting living spaces, including a spacious family room with flexibility for relaxing, entertaining, or everyday living. The kitchen features laminate countertops, a microwave, and ample workspace for meal preparation. Four comfortable bedrooms and two full bathrooms provide versatile space to accommodate a variety of needs. Step outside to a large deck overlooking a spacious backyard, creating an ideal setting for outdoor dining, gatherings, or simply enjoying the open space. A storage shed offers additional room for tools, lawn equipment, or seasonal items, while the finished driveway, extra storage, and outdoor RV parking space provide added functionality. Full of classic 1970s character with great potential, this property is located in a mature neighborhood with established landscaping, offering a welcoming setting close to everyday amenities. Don’t miss the opportunity to make this property your own, schedule your showing today!
Active
Price cut: $24.1K (10/2)
$435,900
8135 W McMullen St, Boise, ID 83709
4beds
2baths
1,728sqft
Single Family Residence
Built in 1971
9,147 Square Feet Lot
$434,400 Zestimate®
$252/sqft
$-- HOA
What's special
Functional floor planInviting living spacesOutdoor rv parking spaceFour comfortable bedroomsFinished drivewayFresh interior paintBrand-new carpet throughout
- 69 days
- 1,522
- 134
Zillow last checked:
Listing updated:
Listed by:
Jesma O' Callahan Cell:208-586-2703,
Keller Williams Realty Boise,
Barbara Dopp 208-917-8994,
Keller Williams Realty Boise
Source: IMLS,MLS#: 98996903
Facts & features
Interior
Bedrooms & bathrooms
- Bedrooms: 4
- Bathrooms: 2
- Main level bathrooms: 1
- Main level bedrooms: 2
Primary bedroom
- Level: Main
- Area: 143
- Dimensions: 13 x 11
Bedroom 2
- Level: Main
- Area: 117
- Dimensions: 13 x 9
Bedroom 3
- Level: Lower
- Area: 143
- Dimensions: 13 x 11
Bedroom 4
- Level: Lower
- Area: 117
- Dimensions: 13 x 9
Family room
- Level: Lower
- Area: 224
- Dimensions: 14 x 16
Kitchen
- Level: Main
- Area: 81
- Dimensions: 9 x 9
Living room
- Level: Main
- Area: 224
- Dimensions: 14 x 16
Heating
- Forced Air, Natural Gas
Cooling
- Central Air
Appliances
- Included: Electric Water Heater, Dishwasher, Disposal, Microwave, Oven/Range Freestanding
Features
- Family Room, Laminate Counters, Number of Baths Main Level: 1, Number of Baths Below Grade: 1
- Flooring: Carpet, Laminate
- Has basement: No
- Number of fireplaces: 1
- Fireplace features: One, Insert
Interior area
- Total structure area: 1,728
- Total interior livable area: 1,728 sqft
- Finished area above ground: 864
- Finished area below ground: 864
Property
Parking
- Total spaces: 2
- Parking features: Attached, Driveway
- Attached garage spaces: 2
- Has uncovered spaces: Yes
Features
- Levels: Split Entry
- Fencing: Wood
Lot
- Size: 9,147 Square Feet
- Dimensions: 110 x 85
- Features: Standard Lot 6000-9999 SF, Sidewalks
Details
- Additional structures: Shed(s)
- Parcel number: R4548530435
- Zoning: City of Boise-R-1C
Construction
Type & style
- Home type: SingleFamily
- Property subtype: Single Family Residence
Materials
- Frame
- Roof: Composition
Condition
- Year built: 1971
Utilities & green energy
- Water: Public
- Utilities for property: Sewer Connected
Community & HOA
Community
- Subdivision: Jackson Manor S
Location
- Region: Boise
Financial & listing details
- Price per square foot: $252/sqft
- Tax assessed value: $375,600
- Annual tax amount: $2,294
- Date on market: 8/10/2026
- Listing terms: Cash,Conventional,FHA,VA Loan
- Ownership: Fee Simple
- Road surface type: Paved
Estimated market value
$434,400
$413,000 - $456,000
$2,877/mo
Price history
Price history is unavailable.
Public tax history
| Year | Property taxes | Tax assessment |
|---|---|---|
| 2026 | $2,294 +14.8% | $375,600 +0.5% |
| 2025 | $1,998 -9.4% | $373,900 +8.3% |
| 2024 | $2,206 -14.1% | $345,200 -3% |
| 2023 | $2,567 +14.2% | $356,000 -15.4% |
| 2022 | $2,247 +12.5% | $421,000 +27.3% |
| 2021 | $1,998 +5.7% | $330,600 +23.2% |
| 2020 | $1,890 +22.8% | $268,300 +12.1% |
| 2019 | $1,540 +7.1% | $239,300 +18.8% |
| 2018 | $1,437 +6.1% | $201,400 +12% |
| 2017 | $1,355 | $179,900 +8.7% |
| 2016 | $1,355 | $165,500 +5.8% |
| 2015 | $1,355 +20.9% | $156,400 +44.4% |
| 2012 | $1,121 -1.9% | $108,300 -13.4% |
| 2011 | $1,143 -0.6% | $125,000 -6.8% |
| 2010 | $1,150 -6.6% | $134,100 +2.1% |
| 2009 | $1,232 +133.5% | $131,400 -20.9% |
| 2007 | $528 -22.3% | $166,200 +34.5% |
| 2006 | $679 +11.3% | $123,600 +18.6% |
| 2003 | $610 +12.9% | $104,200 +3% |
| 2002 | $541 -2.4% | $101,200 +3.9% |
| 2001 | $554 | $97,400 |
Find assessor info on the county website
Monthly payment
Est. payment
Payment breakdown
Explore the cost of this home by adjusting the details. Changes won't be saved.Climate risks
Neighborhood: Borah
Nearby schools
Schools provided by the listing agent
- Elementary: Grace Jordan
- Middle: West Boise Jr
- High: Borah
- District: Boise School District #1
Source: IMLS. This data may not be complete. We recommend contacting the local school district to confirm school assignments for this home.
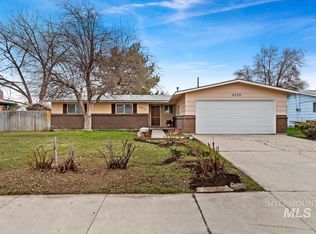
Similar homes
- $515,0003 bd2 ba1.6k sqft11503 W Santa Barbara Dr, Boise, ID 83709New
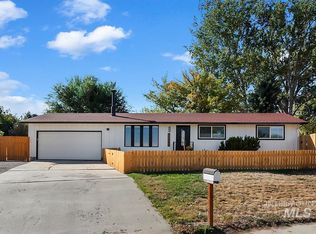 MLS ID #99003962, Scott Swan, Silvercreek Realty Group. IMLS
 - $442,5003 bd2 ba1.7k sqft9050 W Edna St, Boise, ID 83704Back on Market
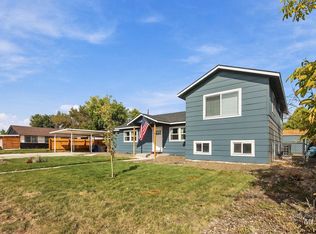 MLS ID #99003124, Aynslee Roberts, THG Real Estate. IMLS
 - $522,9004 bd3 ba2.5k sqft6767 S Cheshire Ave, Boise, ID 83709New
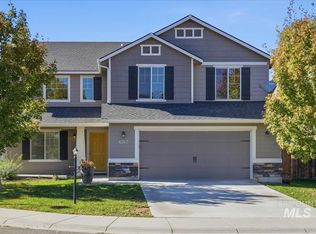 MLS ID #99004005, Alison Hawes, Silvercreek Realty Group. IMLS
 - $454,0003 bd2 ba1.3k sqft7100 W Poplar St, Boise, ID 83704Active
 MLS ID #99000455, Wendi Bandurraga, Group One Sotheby's Int'l Realty. IMLS
