Northwest Boise living meets everyday convenience in this beautifully situated home! Just minutes from the Boise River, foothills, parks, pathways, schools, shopping, dining, and recreation, this is the lifestyle Boise buyers are looking for. Inside, Brazilian cherry hardwood floors add warmth and character to the inviting 3 bedroom, 2.5 bath layout, while the attached 2-car garage provides ample storage. Step outside to a lush backyard with automatic sprinklers, garden space and enjoy a peaceful neighborhood setting close to it all. Roof replaced in 2022. Whether you're heading out for a morning on the trails, enjoying the river, or grabbing dinner nearby, 7429 W Lamplighter puts you right where you want to be. Great location. Great lifestyle. Welcome home!
Active
$474,700
7429 W Lamplighter St, Boise, ID 83714
3beds
3baths
1,527sqft
Single Family Residence
Built in 1996
7,013 Square Feet Lot
$471,800 Zestimate®
$311/sqft
$8/mo HOA
What's special
Garden spaceBrazilian cherry hardwood floors
- 39 days
- 1,163
- 140
Likely to sell faster than
Zillow last checked:
Listing updated:
Listed by:
Sam Hasslbauer Off:208-576-9569,
Silvercreek Realty Group
Source: IMLS,MLS#: 98999769
Facts & features
Interior
Bedrooms & bathrooms
- Bedrooms: 3
- Bathrooms: 3
Primary bedroom
- Level: Upper
Bedroom 2
- Level: Upper
Bedroom 3
- Level: Upper
Family room
- Level: Main
Kitchen
- Level: Main
Heating
- Forced Air, Wood
Cooling
- Central Air
Appliances
- Included: Gas Water Heater, Dishwasher, Disposal, Oven/Range Freestanding
Features
- Number of Baths Upper Level: 2
- Flooring: Hardwood, Carpet, Vinyl
- Has basement: No
- Number of fireplaces: 1
- Fireplace features: One, Wood Burning Stove
Interior area
- Total structure area: 1,527
- Total interior livable area: 1,527 sqft
- Finished area above ground: 1,527
- Finished area below ground: 0
Video & virtual tour
Property
Parking
- Total spaces: 2
- Parking features: Attached, Driveway
- Attached garage spaces: 2
- Has uncovered spaces: Yes
Features
- Levels: Tri-Level
- Fencing: Full,Wood
Lot
- Size: 7,013 Square Feet
- Dimensions: 108 x 65
- Features: Standard Lot 6000-9999 SF, Garden, Irrigation Available, Sidewalks, Auto Sprinkler System, Pressurized Irrigation Sprinkler System, Irrigation Sprinkler System
Details
- Parcel number: R0310260420
Construction
Type & style
- Home type: SingleFamily
- Property subtype: Single Family Residence
Materials
- Brick, Frame, Wood Siding
- Foundation: Crawl Space
- Roof: Composition
Condition
- Year built: 1996
Utilities & green energy
- Water: Community Service
- Utilities for property: Sewer Connected
Community & HOA
Community
- Subdivision: Alder Point
HOA
- Has HOA: Yes
- HOA fee: $100 annually
Location
- Region: Boise
Financial & listing details
- Price per square foot: $311/sqft
- Tax assessed value: $454,100
- Annual tax amount: $2,855
- Date on market: 9/4/2026
- Listing terms: Cash,Consider All,Conventional,FHA,VA Loan
- Ownership: Fee Simple
Estimated market value
$471,800
$448,000 - $495,000
$3,283/mo
Price history
Price history is unavailable.
Public tax history
| Year | Property taxes | Tax assessment |
|---|---|---|
| 2026 | $2,848 +9.7% | $454,100 +4.8% |
| 2025 | $2,596 +3.7% | $433,300 +5.6% |
| 2024 | $2,504 -8.8% | $410,400 +6.2% |
| 2023 | $2,746 +13.8% | $386,600 -12.2% |
| 2022 | $2,414 +9.1% | $440,200 +27.7% |
| 2021 | $2,213 -6% | $344,700 +20.6% |
| 2020 | $2,353 +18.5% | $285,900 +4.7% |
| 2019 | $1,986 +22.7% | $273,000 +18.4% |
| 2018 | $1,618 +5.3% | $230,500 +14.7% |
| 2017 | $1,537 | $201,000 +7.8% |
| 2016 | $1,537 | $186,500 +8.6% |
| 2015 | $1,537 +19.6% | $171,800 +46% |
| 2012 | $1,285 +20.1% | $117,700 +1.4% |
| 2011 | $1,070 -18% | $116,100 -23.2% |
| 2010 | $1,305 -5.4% | $151,100 -11.9% |
| 2009 | $1,380 +107.5% | $171,600 -15.3% |
| 2007 | $665 -14.5% | $202,500 +41.8% |
| 2006 | $778 +18.4% | $142,800 +13.8% |
| 2003 | $657 +8.1% | $125,500 +3.5% |
| 2002 | $608 -0.4% | $121,300 +8.4% |
| 2001 | $610 | $111,900 |
Find assessor info on the county website
Monthly payment
Est. payment
Payment breakdown
Explore the cost of this home by adjusting the details. Changes won't be saved.Climate risks
Neighborhood: Northwest
Nearby schools
Schools provided by the listing agent
- Elementary: Shadow Hills
- Middle: River Glen Jr
- High: Capital
- District: Boise School District #1
Source: IMLS. This data may not be complete. We recommend contacting the local school district to confirm school assignments for this home.
Similar homes
- $495,0004 bd2 ba1.6k sqft5417 N Hertford Way, Boise, ID 83714Active
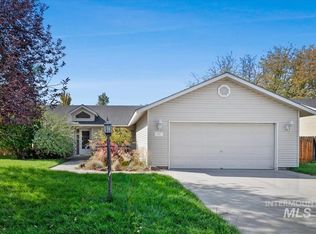 MLS ID #99002676, Kristen Nowack, Redfin Corporation. IMLS
 - $455,0003 bd2 ba1.3k sqft9207 W Steve St, Boise, ID 83714Price Change
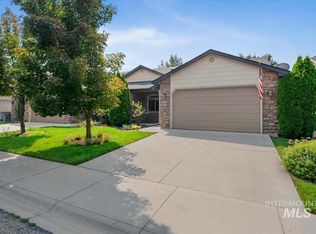 MLS ID #98997268, Kristen Van Leuven, Point Realty LLC. IMLS
 - $499,9003 bd2 ba1.2k sqft3516 N North St, Boise, ID 83703Active
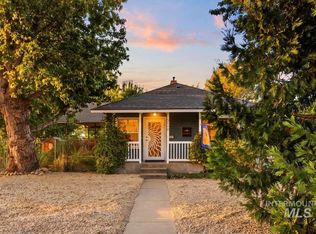 MLS ID #99001900, Jessica O'brien, Homes of Idaho. IMLS
 - $575,0003 bd2 ba1.6k sqft13379 N 8th Ave, Boise, ID 83714Active
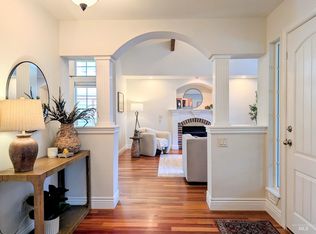 MLS ID #98997557, Anne Howie, A.V. West. IMLS
