MOTIVATED, seller offering Concessions. Single level with huge 3-car garage!! Tuscan-inspired home where timeless character meets effortless everyday living is perfect. Soaring ceilings, tall windows, rough-sawn wood beams, and warm wood floors create an inviting atmosphere from the moment you step inside. French doors on the left, leading to a private home office. To the right, the alluring living room draws you in with a comfortable space to sit, and relax. The kitchen keeps everyone connected, with a generous breakfast bar where guests can visit while you prepare a meal. The primary suite is your own private escape, complete with direct access to the covered back patio, dual vanities, a walk-in shower, and a generous walk-in closet. Step outside and discover a large, covered back patio tucked into a private setting surrounded by lush landscaping. The garden area is ready for your green thumb, grow fresh herbs, strawberries, tomatoes, and more. Out front, a shaded porch creates the perfect spot to sit and watch the world go by. The extra-large laundry room conveniently located off the three-car garage. YES! over-sized 3 CAR GARAGE, room for everything. Located in a charming bedroom community of Boise with a small-town feel. New carpet. New furnace and A/C 2019. Central vac plumbed. Google Hidden Springs to see the community amenities, events, and top rated elementary schools.
Active
Price increase: $5K (10/8)
$575,000
13379 N 8th Ave, Boise, ID 83714
3beds
2baths
1,679sqft
Single Family Residence
Built in 2005
4,399 Square Feet Lot
$571,500 Zestimate®
$342/sqft
$117/mo HOA
What's special
Rough-sawn wood beamsWalk-in showerLush landscapingCentral vac plumbedTall windowsWarm wood floorsSoaring ceilings
- 61 days
- 1,533
- 126
Zillow last checked:
Listing updated:
Listed by:
Anne Howie Main:208-367-9003,
A.V. West
Source: IMLS,MLS#: 98997557
Facts & features
Interior
Bedrooms & bathrooms
- Bedrooms: 3
- Bathrooms: 2
- Main level bathrooms: 2
- Main level bedrooms: 3
Primary bedroom
- Level: Main
Bedroom 2
- Level: Main
Bedroom 3
- Level: Main
Kitchen
- Level: Main
Living room
- Level: Main
Heating
- Forced Air, Natural Gas
Cooling
- Central Air
Appliances
- Included: Gas Water Heater, Dishwasher, Disposal, Microwave, Refrigerator, Gas Range
Features
- Bath-Master, Bed-Master Main Level, Double Vanity, Central Vacuum Plumbed, Walk-In Closet(s), Walk In Shower, Breakfast Bar, Pantry, Laminate Counters, Number of Baths Main Level: 2
- Flooring: Hardwood, Carpet, Vinyl
- Has basement: No
- Has fireplace: Yes
- Fireplace features: Gas
Interior area
- Total structure area: 1,679
- Total interior livable area: 1,679 sqft
- Finished area above ground: 1,679
- Finished area below ground: 0
Video & virtual tour
Property
Parking
- Total spaces: 3
- Parking features: Attached, Alley Access, Driveway
- Attached garage spaces: 3
- Has uncovered spaces: Yes
- Details: Garage: 748
Features
- Levels: One
- Pool features: Community, Pool
- Fencing: Full,Metal,Wood
Lot
- Size: 4,399 Square Feet
- Dimensions: 96 x 46
- Features: Sm Lot 5999 SF, Sidewalks, Auto Sprinkler System, Full Sprinkler System
Details
- Parcel number: R3610191030
Construction
Type & style
- Home type: SingleFamily
- Property subtype: Single Family Residence
Materials
- Stucco, HardiPlank Type
- Foundation: Crawl Space
- Roof: Architectural Style
Condition
- Year built: 2005
Utilities & green energy
- Utilities for property: Sewer Connected, Cable Connected, Broadband Internet
Community & HOA
Community
- Subdivision: Hidden Springs
HOA
- Has HOA: Yes
- HOA fee: $351 quarterly
Location
- Region: Boise
Financial & listing details
- Price per square foot: $342/sqft
- Tax assessed value: $525,500
- Annual tax amount: $2,896
- Date on market: 8/15/2026
- Listing terms: Cash,Conventional,FHA,VA Loan
- Ownership: Fee Simple
- Road surface type: Paved
Estimated market value
$571,500
$543,000 - $600,000
$2,607/mo
Price history
Price history is unavailable.
Public tax history
| Year | Property taxes | Tax assessment |
|---|---|---|
| 2026 | $2,896 +13.5% | $525,500 -0.8% |
| 2025 | $2,552 -1.9% | $529,600 +8% |
| 2024 | $2,602 -21.5% | $490,500 +3.9% |
| 2023 | $3,314 +25.4% | $472,300 -22.3% |
| 2022 | $2,643 +11.7% | $607,800 +42.2% |
| 2021 | $2,366 -4.3% | $427,500 +29.7% |
| 2020 | $2,472 +14.5% | $329,700 +0.4% |
| 2019 | $2,159 +1.9% | $328,400 +14.8% |
| 2018 | $2,119 +188.7% | $286,000 +3.1% |
| 2017 | $734 | $277,400 +29.9% |
| 2016 | $734 | $213,500 +5% |
| 2015 | $734 -40.5% | $203,400 +20.4% |
| 2012 | $1,233 -44.8% | $168,900 +3.6% |
| 2011 | $2,232 +74.7% | $163,000 -14.8% |
| 2010 | $1,278 -9.2% | $191,400 -4.2% |
| 2009 | $1,407 +48.1% | $199,800 -26.2% |
| 2007 | $950 +14.2% | $270,700 +15.9% |
| 2006 | $833 | $233,600 |
Find assessor info on the county website
Monthly payment
Est. payment
Payment breakdown
Explore the cost of this home by adjusting the details. Changes won't be saved.Climate risks
Neighborhood: 83714
Nearby schools
Schools provided by the listing agent
- Elementary: Hidden Springs
- Middle: Hillside
- High: Boise
- District: Boise School District #1
Source: IMLS. This data may not be complete. We recommend contacting the local school district to confirm school assignments for this home.


Similar homes
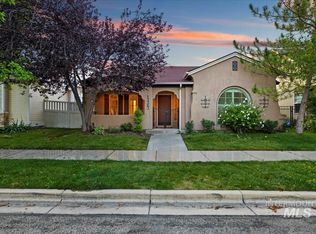
- $659,0004 bd3 ba2.1k sqft4780 W Farm View Dr, Boise, ID 83714Active
 MLS ID #99000621, Kim Weissinger, Silvercreek Realty Group. IMLS
 - $495,0004 bd2 ba1.6k sqft5417 N Hertford Way, Boise, ID 83714Active
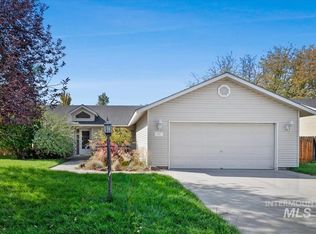 MLS ID #99002676, Kristen Nowack, Redfin Corporation. IMLS
 - $474,7003 bd3 ba1.5k sqft7429 W Lamplighter St, Boise, ID 83714Active
 MLS ID #98999769, Sam Hasslbauer, Silvercreek Realty Group. IMLS
 - $575,0003 bd3 ba2.3k sqft5674 N Heathrow Way, Boise, ID 83713Active
 MLS ID #98999478, Yo Saithavy, Boise Premier Real Estate. IMLS
