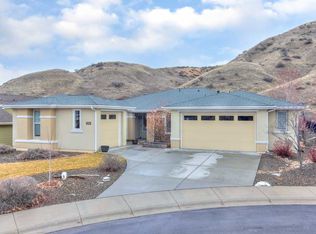
Welcome to this beautiful home in the hills, located in the Avimor subdivision, offering resort style living right in the neighborhood. With miles of hiking and biking trails, fishing pond, both indoor and outdoor pools, clubhouse, play areas for the kids, and much more, you will certainly keep busy. Enjoy a split bedroom design with 3 bedrooms plus an office. This home has been updated and well cared for. Some of the features you'll surely enjoy include LVP Flooring throughout, open concept, solar panels (owned) bringing your electric bill down to JUST $15 A MONTH, a large outdoor shed/work shop, and a grand fireplace, just to name a few. Tucked away in a quiet cul-de-sac with no rear neighbors and only one side neighbor. Enjoy views of local wildlife on the nearby hills. All this with NO CID TAX and an assumable loan at 2.75%! This is a must see! Be sure to check out the video footage in the "Virtual Tours" section and click on "Unbranded".
Active
Price cut: $10K (10/5)
$715,000
17747 N Vantage Pl, Boise, ID 83714
3beds
3baths
2,084sqft
Single Family Residence
Built in 2012
0.27 Acres Lot
$707,300 Zestimate®
$343/sqft
$180/mo HOA
What's special
Grand fireplaceIndoor and outdoor poolsSplit bedroom designOpen conceptQuiet cul-de-sacLvp flooring throughout
- 62 days
- 617
- 70
Zillow last checked:
Listing updated:
Listed by:
Kevin Harris Main:208-576-4717,
Fathom Realty
Source: IMLS,MLS#: 98997480
Facts & features
Interior
Bedrooms & bathrooms
- Bedrooms: 3
- Bathrooms: 3
- Main level bathrooms: 2
- Main level bedrooms: 3
Primary bedroom
- Level: Main
- Area: 266
- Dimensions: 14 x 19
Bedroom 2
- Level: Main
Bedroom 3
- Level: Main
Family room
- Level: Main
- Area: 285
- Dimensions: 19 x 15
Kitchen
- Level: Main
Office
- Level: Main
- Area: 156
- Dimensions: 13 x 12
Heating
- Forced Air, Natural Gas
Cooling
- Central Air
Appliances
- Included: Gas Water Heater, Dishwasher, Disposal, Double Oven, Microwave, Oven/Range Built-In, Washer, Water Softener Owned, Gas Range
Features
- Workbench, Bath-Master, Bed-Master Main Level, Split Bedroom, Den/Office, Family Room, Walk-In Closet(s), Walk In Shower, Pantry, Granite Counters, Number of Baths Main Level: 2
- Flooring: Tile
- Has basement: No
- Number of fireplaces: 1
- Fireplace features: One, Gas
Interior area
- Total structure area: 2,084
- Total interior livable area: 2,084 sqft
- Finished area above ground: 2,084
Video & virtual tour
Property
Parking
- Total spaces: 3
- Parking features: Attached
- Attached garage spaces: 3
Features
- Levels: One
- Patio & porch: Covered Patio/Deck
- Pool features: Community, In Ground, Pool
- Fencing: Full,Metal
- Has view: Yes
Lot
- Size: 0.27 Acres
- Dimensions: 132 x 105
- Features: 10000 SF - .49 AC, Views, Cul-De-Sac, Rolling Slope, Auto Sprinkler System, Drip Sprinkler System, Full Sprinkler System
Details
- Additional structures: Shed(s)
- Parcel number: R0623560160
Construction
Type & style
- Home type: SingleFamily
- Property subtype: Single Family Residence
Materials
- Stone, Stucco, HardiPlank Type
- Foundation: Crawl Space
- Roof: Composition
Condition
- Year built: 2012
Utilities & green energy
- Electric: 220 Volts, Photovoltaics Seller Owned
- Water: Public
- Utilities for property: Sewer Connected
Community & HOA
Community
- Subdivision: Avimor
HOA
- Has HOA: Yes
- HOA fee: $539 quarterly
Location
- Region: Boise
Financial & listing details
- Price per square foot: $343/sqft
- Tax assessed value: $586,200
- Annual tax amount: $1,410
- Date on market: 8/14/2026
- Listing terms: Cash,Conventional,FHA,VA Loan
- Ownership: Fee Simple
- Road surface type: Paved
Estimated market value
$707,300
$672,000 - $743,000
$3,078/mo
Price history
Price history is unavailable.
Public tax history
| Year | Property taxes | Tax assessment |
|---|---|---|
| 2026 | $1,628 -7.6% | $586,200 -1.3% |
| 2025 | $1,762 -0.2% | $594,100 +3.6% |
| 2024 | $1,766 -19.8% | $573,400 +7.5% |
| 2023 | $2,201 +16.4% | $533,600 -15.7% |
| 2022 | $1,891 -7.1% | $632,700 +40.5% |
| 2021 | $2,036 -16.9% | $450,200 +21.7% |
| 2020 | $2,450 +11.3% | $369,900 +1.4% |
| 2019 | $2,200 -1.7% | $364,700 +13.8% |
| 2018 | $2,237 +0.2% | $320,500 +2.6% |
| 2017 | $2,232 | $312,300 +4.8% |
| 2016 | $2,232 | $297,900 +10.2% |
| 2015 | $2,232 +5.9% | $270,400 +120.6% |
| 2012 | $2,109 | $122,600 |
Find assessor info on the county website
Monthly payment
Est. payment
Payment breakdown
Explore the cost of this home by adjusting the details. Changes won't be saved.Climate risks
Neighborhood: Avimor
Nearby schools
Schools provided by the listing agent
- Elementary: Seven Oaks
- Middle: Eagle Middle
- High: Eagle
- District: West Ada School District
Source: IMLS. This data may not be complete. We recommend contacting the local school district to confirm school assignments for this home.
Similar homes
- $799,9993 bd3 ba2.3k sqft18071 N Burnt Car Way, Boise, ID 83714New
 MLS ID #99003694, Kirsten Powell, Real Broker LLC. IMLS
 - $660,0003 bd3 ba2.3k sqft19979 N Glenisla Pl, Boise, ID 83714Price Change
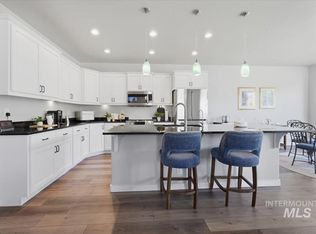 MLS ID #98988969, Maddie Lampman, Homes of Idaho. IMLS
 - $649,0004 bd3 ba2.4k sqft19576 N McLeod Way, Eagle, ID 83714Active
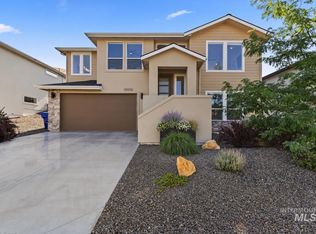 MLS ID #99002785, Amanda Ryan, Eagle Creek Realty Group. IMLS
 - $814,9994 bd3 ba2.8k sqft5115 W Parsons Dr, Boise, ID 83714Active
 MLS ID #99000295, Amy Stringer, Ralston Group Properties, LLC. IMLS
