An incredible property for anyone craving space and a small-farm lifestyle. Set on 2 acres with stunning sunrises and sunsets. The spacious main-level primary suite boasts a fully remodeled bathroom w/ dual vanities, a walk-in tiled shower, a separate soaking tub, and a walk-in closet. Two spacious bedrooms & another newly remodeled bathroom are upstairs. The kitchen is designed for both function and entertaining w/ a butler’s pantry and a dedicated coffee bar. A half bath and utility room on the main level. An office and the flex room currently used as a home gym are accessed separately on the backside of the home. Outside you will find a berry garden, small orchard, vegetable garden, chicken coop, and a storybook tree house. Build a shop, workshop, park your RV, expand the orchard, or simply enjoy room to roam—the possibilities here are wide open. The 12x30 shed provides excellent storage for lawn equipment, firewood, and more. Wind down in front of the wood-burning stove, or step outside & enjoy your evening on the back patio watching the sunset. Just five minutes from Black Canyon Reservoir w/ boating, fishing, and outdoor recreation. More than a home, this property is a blank canvas for creating the mini-farm, homestead, or peaceful country retreat you’ve been dreaming about.
Active
$775,000
983 N Plaza Rd, Emmett, ID 83617
3beds
3baths
2,008sqft
Single Family Residence
Built in 2008
2.05 Acres Lot
$751,200 Zestimate®
$386/sqft
$-- HOA
What's special
Chicken coopStorybook tree houseBerry gardenVegetable gardenFully remodeled bathroomDedicated coffee barSmall orchard
- 65 days
- 1,276
- 76
Zillow last checked:
Listing updated:
Listed by:
Mackenzie Johnson Cell:208-891-2610,
Boise Premier Real Estate
Source: IMLS,MLS#: 98995010
Facts & features
Interior
Bedrooms & bathrooms
- Bedrooms: 3
- Bathrooms: 3
- Main level bathrooms: 1
- Main level bedrooms: 2
Primary bedroom
- Level: Main
Bedroom 2
- Level: Upper
Bedroom 3
- Level: Upper
Bedroom 4
- Level: Main
Bedroom 5
- Level: Main
Kitchen
- Level: Main
Living room
- Level: Main
Heating
- Electric, Forced Air, Heat Pump
Cooling
- Central Air
Appliances
- Included: Electric Water Heater, Tank Water Heater, Dishwasher, Disposal, Microwave, Oven/Range Freestanding, Refrigerator, Washer, Dryer
Features
- Office, Bath-Master, Bed-Master Main Level, Split Bedroom, Double Vanity, Walk-In Closet(s), Walk In Shower, Pantry, Tile Counters, Number of Baths Main Level: 1, Number of Baths Upper Level: 1
- Flooring: Tile, Carpet, Laminate
- Has basement: No
- Number of fireplaces: 1
- Fireplace features: One, Wood Burning Stove
Interior area
- Total structure area: 2,008
- Total interior livable area: 2,008 sqft
- Finished area above ground: 2,008
- Finished area below ground: 0
Video & virtual tour
Property
Parking
- Total spaces: 2
- Parking features: Attached, RV Access/Parking
- Attached garage spaces: 2
- Details: Garage: 24x24
Features
- Levels: Two
- Patio & porch: Covered Patio/Deck
- Fencing: Full,Wire,Wood
- Has view: Yes
- Waterfront features: Irrigation Canal/Ditch
Lot
- Size: 2.05 Acres
- Features: 1 - 4.99 AC, Garden, Horses, Irrigation Available, Views, Chickens, Auto Sprinkler System, Drip Sprinkler System, Full Sprinkler System, Manual Sprinkler System, Irrigation Sprinkler System
Details
- Additional structures: Shed(s)
- Parcel number: RP06N01W047650
- Horses can be raised: Yes
Construction
Type & style
- Home type: SingleFamily
- Property subtype: Single Family Residence
Materials
- Frame, Vinyl Siding
- Foundation: Crawl Space
- Roof: Composition,Architectural Style
Condition
- Year built: 2008
Utilities & green energy
- Sewer: Septic Tank
- Water: Well
Community & HOA
Location
- Region: Emmett
Financial & listing details
- Price per square foot: $386/sqft
- Tax assessed value: $523,324
- Annual tax amount: $1,198
- Date on market: 7/23/2026
- Listing terms: Cash,Conventional,FHA,VA Loan
- Ownership: Fee Simple,Fractional Ownership: No
Estimated market value
$751,200
$714,000 - $789,000
$2,579/mo
Price history
Price history is unavailable.
Public tax history
| Year | Property taxes | Tax assessment |
|---|---|---|
| 2025 | $1,261 +5.1% | $523,324 -6.1% |
| 2024 | $1,200 -21.7% | $557,196 -10.2% |
| 2023 | $1,531 -6.3% | $620,496 +7.7% |
| 2022 | $1,635 +0.9% | $576,141 +22.9% |
| 2021 | $1,621 +13.3% | $468,625 +32% |
| 2020 | $1,430 +11.1% | $354,987 +14.4% |
| 2019 | $1,288 | $310,189 +17.7% |
| 2018 | $1,288 -39.5% | $263,547 +15.7% |
| 2017 | $2,130 | $227,830 +7.1% |
| 2016 | -- | $212,710 +2.7% |
| 2015 | $2,114 | $207,140 |
Find assessor info on the county website
Monthly payment
Est. payment
Payment breakdown
Explore the cost of this home by adjusting the details. Changes won't be saved.Climate risks
Neighborhood: 83617
Nearby schools
Schools provided by the listing agent
- Elementary: Carberry
- Middle: Emmett
- High: Emmett
- District: Emmett Independent District #221
Source: IMLS. This data may not be complete. We recommend contacting the local school district to confirm school assignments for this home.
Similar homes
- $520,0003 bd2 ba1.7k sqft1699 Syringa Dr, Emmett, ID 83617Active
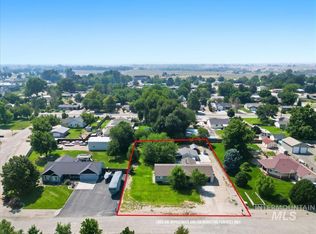 MLS ID #98996895, Brett Jenkins, Homes of Idaho. IMLS
 - $746,0003 bd1 ba1.5k sqft2588 W Sales Yard Rd, Emmett, ID 83617Active
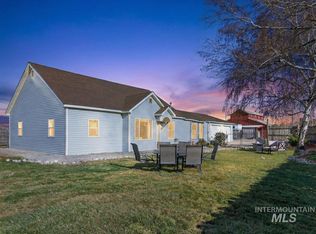 MLS ID #98969246, Niccole Welch, Silvercreek Realty Group. IMLS
 - $999,9003 bd3 ba2.1k sqft5225 Hidden Hollow Ln, Emmett, ID 83617Active
 MLS ID #98979813, Tempe Mcfarlane, Silvercreek Realty Group. IMLS
 - $749,9003 bd3 ba1.7k sqft1184 N Downing Dr, Eagle, ID 83616Active
 MLS ID #98999989, Joshua Purkiss, Hill Top Real Estate Idaho. IMLS
