A slice of Emmett heritage, ideally located within walking distance of downtown, the river and the park. This thoughtfully curated turn-of-the-century Craftsman blends small-town charm, walkability and private outdoor living. Nearby summer concerts, pickleball, tennis, community events and Emmett’s annual Show & Shine bring the neighborhood to life. Outdoor spaces include covered patio seating, a tranquil pond, established gardens, mature landscaping and fruit trees including cherry, apple, plum, peach and nectarine. Inside, elevated ceilings and a bright, well-appointed kitchen with custom wood and porcelain countertops flow easily into the dining and living areas. Multiple living spaces include a cozy secondary lounge with stove and direct backyard access. Updated baths, light-filled bedrooms and abundant storage add everyday function. An oversized garage with expansive workshop space, full attic storage with lift access, RV parking, garden shed and potting shed complete the property. Recently appraised at $653,000, this is an exceptional opportunity to own a home rich in character, thoughtful improvements and a true sense of place.
Active
$650,000
604 E 1st St, Emmett, ID 83617
4beds
2baths
2,425sqft
Single Family Residence
Built in 1916
0.27 Acres Lot
$633,800 Zestimate®
$268/sqft
$-- HOA
What's special
Tranquil pondRv parkingMultiple living spacesCovered patio seatingEstablished gardensMature landscapingElevated ceilings
- 34 days
- 1,080
- 107
Likely to sell faster than
Zillow last checked:
Listing updated:
Listed by:
Tobie Rossi-medina Cell:208-608-8502,
Silvercreek Realty Group
Source: IMLS,MLS#: 99001075
Facts & features
Interior
Bedrooms & bathrooms
- Bedrooms: 4
- Bathrooms: 2
- Main level bathrooms: 1
Primary bedroom
- Level: Upper
Bedroom 2
- Level: Upper
Bedroom 3
- Level: Upper
Bedroom 4
- Level: Upper
Dining room
- Level: Main
Family room
- Level: Main
Kitchen
- Level: Main
Living room
- Level: Main
Heating
- Forced Air, Natural Gas
Cooling
- Central Air
Appliances
- Included: Gas Water Heater, Dishwasher, Disposal, Microwave, Oven/Range Freestanding
Features
- Walk-In Closet(s), Pantry, Kitchen Island, Stone Counters, Wood/Butcher Block Counters, Number of Baths Main Level: 1, Number of Baths Upper Level: 1
- Flooring: Hardwood, Tile
- Has basement: No
- Has fireplace: Yes
- Fireplace features: Gas
Interior area
- Total structure area: 2,425
- Total interior livable area: 2,425 sqft
- Finished area above ground: 2,062
- Finished area below ground: 363
Property
Parking
- Total spaces: 2
- Parking features: Detached, RV Access/Parking, Alley Access
- Garage spaces: 2
Features
- Levels: Two Story w/ Below Grade
- Fencing: Full,Metal,Wood
- Waterfront features: Pond
Lot
- Size: 0.27 Acres
- Features: 10000 SF - .49 AC, Garden, Auto Sprinkler System, Drip Sprinkler System
Details
- Parcel number: RP06N01W083812
Construction
Type & style
- Home type: SingleFamily
- Property subtype: Single Family Residence
Materials
- Masonry, Wood Siding
- Roof: Composition
Condition
- Year built: 1916
Utilities & green energy
- Water: Public
- Utilities for property: Sewer Connected
Community & HOA
Community
- Subdivision: Hopkins Tract
Location
- Region: Emmett
Financial & listing details
- Price per square foot: $268/sqft
- Tax assessed value: $372,494
- Annual tax amount: $1,368
- Date on market: 9/17/2026
- Listing terms: Cash,Conventional,FHA,VA Loan
- Ownership: Fee Simple
Estimated market value
$633,800
$602,000 - $665,000
$2,423/mo
Price history
Price history is unavailable.
Public tax history
| Year | Property taxes | Tax assessment |
|---|---|---|
| 2025 | $1,405 +23% | $372,494 -3.7% |
| 2024 | $1,142 -27.5% | $386,660 +3.7% |
| 2023 | $1,575 +4.3% | $372,915 +0.7% |
| 2022 | $1,510 +5.7% | $370,181 +29% |
| 2021 | $1,429 -0.1% | $286,881 +30.2% |
| 2020 | $1,430 +11.6% | $220,358 |
| 2019 | $1,282 +99.8% | $220,358 +18.1% |
| 2018 | $641 -48.7% | $186,574 +15.3% |
| 2017 | $1,250 | $161,850 +8.4% |
| 2016 | -- | $149,370 +1.5% |
| 2015 | $1,276 | $147,100 |
Find assessor info on the county website
Monthly payment
Est. payment
Payment breakdown
Explore the cost of this home by adjusting the details. Changes won't be saved.Climate risks
Neighborhood: 83617
Nearby schools
Schools provided by the listing agent
- Elementary: Carberry
- Middle: Emmett
- High: Emmett
- District: Emmett Independent District #221
Source: IMLS. This data may not be complete. We recommend contacting the local school district to confirm school assignments for this home.
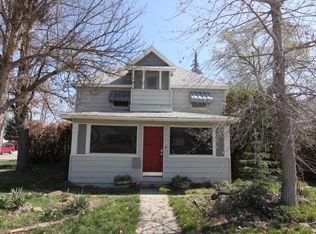

Similar homes
- $520,0004 bd2 ba2.4k sqft421 E 2nd St, Emmett, ID 83617Active
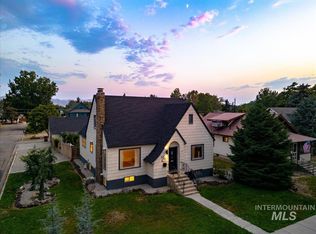 MLS ID #98995061, Kit Fitzgerald, Equity Northwest Real Estate. IMLS
- $729,0003 bd3 ba2.2k sqft1410 Rome Ave, Emmett, ID 83617Active
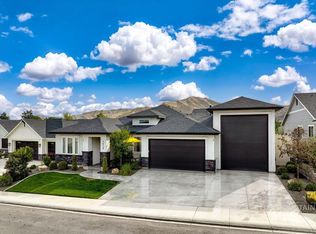 MLS ID #99003835, Niccole Welch, Silvercreek Realty Group. IMLS
- $760,0003 bd3 ba2k sqft983 N Plaza Rd, Emmett, ID 83617Active
 MLS ID #98995010, Mackenzie Johnson, Boise Premier Real Estate. IMLS
- $549,9004 bd2 ba2k sqft8989 Hillview Rd, Emmett, ID 83617Active
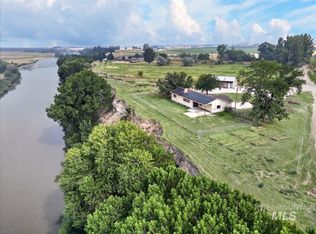 MLS ID #98995298, Niccole Welch, Silvercreek Realty Group. IMLS
