Centrally located between the vibrant hubs of Eagle and Boise, this inviting residence blends quiet residential charm with exceptional access to premier outdoor recreation, major retail centers, and family-friendly amenities. Set on a desirable corner lot with fresh exterior paint, a 4-year-old roof, and a beautiful backyard featuring fruit trees, a sparkling pool, soothing waterfall and bbq kitchenette area, it offers an ideal setting for relaxing and entertaining. Inside, generous living spaces include both a large living room and a main-level family room, each anchored by a cozy fireplace, while abundant natural light enhances the updated kitchen with newer appliances, tiled backsplash, breakfast area, and glass doors that open to the backyard. The upper level hosts a spacious primary suite with sitting and dressing areas, updated tiled bathroom with dual vanities, and ample closets, along with two additional bedrooms and a full bath. A lower-level bathroom and two flexible rooms provide options for a 4th bedroom, recreation space, home theater, or exercise area. With nearby parks and the picturesque 44-acre Hyatt Hidden Lakes Reserve nearby, and only an 8-minute drive to The Village at Meridian, this home delivers an unbeatable blend of comfort, convenience, and lifestyle.
Active
$649,000
10501 W Dason Dr, Boise, ID 83704
4beds
4baths
3,122sqft
Single Family Residence
Built in 1976
8,276 Square Feet Lot
$639,600 Zestimate®
$208/sqft
$-- HOA
What's special
Cozy fireplaceSoothing waterfallSparkling poolFresh exterior paintBbq kitchenette areaLower-level bathroomTwo additional bedrooms
- 16 days
- 1,867
- 180
Likely to sell faster than
Zillow last checked:
Listing updated:
Listed by:
Katie Mcferrin Cell:208-921-0334,
Amherst Madison
Source: IMLS,MLS#: 99003149
Facts & features
Interior
Bedrooms & bathrooms
- Bedrooms: 4
- Bathrooms: 4
Primary bedroom
- Level: Upper
- Area: 234
- Dimensions: 18 x 13
Bedroom 2
- Level: Upper
- Area: 120
- Dimensions: 12 x 10
Bedroom 3
- Level: Upper
- Area: 110
- Dimensions: 11 x 10
Bedroom 4
- Level: Lower
Family room
- Level: Main
- Area: 247
- Dimensions: 19 x 13
Kitchen
- Level: Main
- Area: 170
- Dimensions: 17 x 10
Living room
- Level: Main
- Area: 225
- Dimensions: 15 x 15
Heating
- Forced Air, Natural Gas
Cooling
- Central Air
Appliances
- Included: Dishwasher, Microwave, Refrigerator, Gas Oven
Features
- Bath-Master, Formal Dining, Family Room, Rec/Bonus, Number of Baths Upper Level: 2, Number of Baths Below Grade: 1, Bonus Room Size: 26x15, Bonus Room Level: Down
- Flooring: Carpet
- Has basement: No
- Number of fireplaces: 2
- Fireplace features: Two, Insert
Interior area
- Total structure area: 3,122
- Total interior livable area: 3,122 sqft
- Finished area above ground: 2,249
- Finished area below ground: 873
Property
Parking
- Total spaces: 2
- Parking features: Attached
- Attached garage spaces: 2
Features
- Levels: Two Story w/ Below Grade
- Has private pool: Yes
- Pool features: In Ground, Pool, Private
- Fencing: Full
Lot
- Size: 8,276 Square Feet
- Features: Standard Lot 6000-9999 SF, Sidewalks
Details
- Parcel number: R7977180275
Construction
Type & style
- Home type: SingleFamily
- Property subtype: Single Family Residence
Materials
- Frame
Condition
- Year built: 1976
Utilities & green energy
- Water: Public
- Utilities for property: Sewer Connected
Community & HOA
Community
- Subdivision: Skyline Sub
Location
- Region: Boise
Financial & listing details
- Price per square foot: $208/sqft
- Tax assessed value: $540,500
- Annual tax amount: $2,534
- Date on market: 10/8/2026
- Ownership: Fee Simple
- Road surface type: Paved
Estimated market value
$639,600
$608,000 - $672,000
$4,000/mo
Price history
Price history is unavailable.
Public tax history
| Year | Property taxes | Tax assessment |
|---|---|---|
| 2026 | $2,534 -0.5% | $540,500 +0.1% |
| 2025 | $2,548 -5.2% | $540,200 +5.9% |
| 2024 | $2,687 -17.4% | $510,300 -0.2% |
| 2023 | $3,253 +2.9% | $511,100 -15.8% |
| 2022 | $3,160 +12.9% | $606,800 +25% |
| 2021 | $2,798 -15.2% | $485,400 +27.5% |
| 2020 | $3,299 +4.4% | $380,700 +6.5% |
| 2019 | $3,160 +19.8% | $357,600 +10.9% |
| 2018 | $2,638 +7.9% | $322,500 +17.4% |
| 2017 | $2,445 | $274,700 +8.7% |
| 2016 | $2,445 | $252,800 +6.6% |
| 2015 | $2,445 +58.3% | $237,100 +58.5% |
| 2012 | $1,544 +16.7% | $149,600 -8.5% |
| 2011 | $1,324 -59.4% | $163,500 -24.4% |
| 2010 | $3,260 +82.6% | $216,200 |
| 2009 | $1,785 +93.8% | $216,200 -5.4% |
| 2007 | $921 -17.4% | $228,500 +5.7% |
| 2006 | $1,114 | $216,200 +27.3% |
| 2003 | -- | $169,800 +1.7% |
| 2002 | $771 -3.6% | $167,000 +14.1% |
| 2001 | $800 | $146,300 |
Find assessor info on the county website
Monthly payment
Est. payment
Payment breakdown
Explore the cost of this home by adjusting the details. Changes won't be saved.Climate risks
Neighborhood: West Valley
Nearby schools
Schools provided by the listing agent
- Elementary: Joplin
- Middle: Lowell Scott Middle
- High: Centennial
- District: West Ada School District
Source: IMLS. This data may not be complete. We recommend contacting the local school district to confirm school assignments for this home.
Similar homes
- $699,9004 bd3 ba3.3k sqft8001 W Innsbrook Ct, Boise, ID 83704New
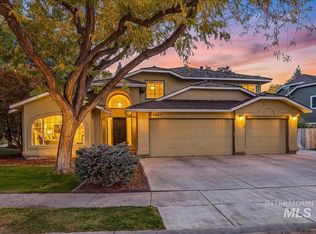 MLS ID #99004478, Christa Patton, Keller Williams Realty Boise. IMLS
 - $649,9004 bd4 ba3.1k sqft9848 W Gurdon Ct, Boise, ID 83704Active
 MLS ID #98998239, Chad Bravender, Silvercreek Realty Group. IMLS
 - $690,0004 bd3 ba2.3k sqft12508 W Freedom Dr, Boise, ID 83713Active
 MLS ID #99003089, Tiffany Clyde, Homes of Idaho. IMLS
 - $674,9004 bd2 ba2.4k sqft11551 W Puritan Dr, Boise, ID 83709Active
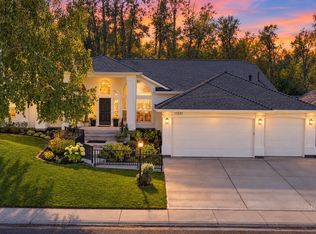 MLS ID #99004094, Leah Royce, Keller Williams Realty Boise. IMLS
