Perched along the Eagle Rim with captivating million-dollar views of Bogus Basin, the Boise foothills, and the Wetland Reserve below, this nearly one-acre property offers a rare blend of privacy, space, and breathtaking natural beauty. Perfectly positioned to capture every inch of panorama, the setting feels secluded while situated just minutes from dining, shopping and entertainment. Designed for effortless single-level living, the home features a thoughtfully updated floorplan with durable vinyl plank flooring, a striking stone entryway, and a calming neutral palette throughout. Expansive windows flood both living spaces with natural light while showcasing unforgettable views at every turn, creating an ideal backdrop for entertaining guests or relaxing beside the cozy wood-burning fireplace. An enclosed sunroom — not included in the home’s square footage — adds valuable living space, complete with a mini-split system installed in 2020 for year-round comfort. Extensive upgrades provide lasting peace of mind, including a 50-year roof, high-efficiency gas heating system installed in 2018, newly updated water supply lines and reverse osmosis system. Enjoy endless possibilities with no HOA restrictions, abundant parking for RVs and trailers, and a generous garage featuring a dedicated workshop area with direct backyard access plus additional pantry storage.
Back on market
Price cut: $22.6K (9/16)
$734,900
4230 E Chinden Blvd, Eagle, ID 83616
3beds
2baths
1,836sqft
Single Family Residence
Built in 1971
0.88 Acres Lot
$710,800 Zestimate®
$400/sqft
$-- HOA
What's special
- 35 days
- 1,954
- 200
Likely to sell faster than
Zillow last checked:
Listing updated:
Listed by:
Dawn Templeton Off:208-473-2203,
Keller Williams Realty Boise
Source: IMLS,MLS#: 99000911
Facts & features
Interior
Bedrooms & bathrooms
- Bedrooms: 3
- Bathrooms: 2
- Main level bathrooms: 2
- Main level bedrooms: 3
Primary bedroom
- Level: Main
- Area: 210
- Dimensions: 15 x 14
Bedroom 2
- Level: Main
- Area: 154
- Dimensions: 14 x 11
Bedroom 3
- Level: Main
- Area: 154
- Dimensions: 14 x 11
Family room
- Level: Main
- Area: 238
- Dimensions: 17 x 14
Kitchen
- Level: Main
- Area: 99
- Dimensions: 11 x 9
Living room
- Level: Main
- Area: 234
- Dimensions: 18 x 13
Heating
- Forced Air, Natural Gas
Cooling
- Central Air
Appliances
- Included: Gas Water Heater, Dishwasher, Disposal, Microwave, Oven/Range Built-In, Water Softener Owned
Features
- Bath-Master, Bed-Master Main Level, Den/Office, Family Room, Rec/Bonus, Double Vanity, Walk In Shower, Breakfast Bar, Pantry, Laminate Counters, Number of Baths Main Level: 2
- Flooring: Carpet
- Has basement: No
- Has fireplace: Yes
- Fireplace features: Insert, Wood Burning Stove
Interior area
- Total structure area: 1,836
- Total interior livable area: 1,836 sqft
- Finished area above ground: 1,836
Property
Parking
- Total spaces: 2
- Parking features: Attached, RV Access/Parking, Driveway
- Attached garage spaces: 2
- Has uncovered spaces: Yes
Accessibility
- Accessibility features: Bathroom Bars
Features
- Levels: One
- Patio & porch: Covered Patio/Deck
- Has view: Yes
Lot
- Size: 0.88 Acres
- Features: 1/2 - .99 AC, Garden, Sidewalks, Views, Borders Public Owned Land, Auto Sprinkler System, Full Sprinkler System
Details
- Additional structures: Shed(s)
- Parcel number: S0521438850
Construction
Type & style
- Home type: SingleFamily
- Property subtype: Single Family Residence
Materials
- Brick, Frame
- Roof: Architectural Style
Condition
- Year built: 1971
Utilities & green energy
- Sewer: Septic Tank
- Water: Well
Community & HOA
Location
- Region: Eagle
Financial & listing details
- Price per square foot: $400/sqft
- Tax assessed value: $633,700
- Annual tax amount: $1,801
- Date on market: 9/16/2026
- Listing terms: Cash,Conventional,1031 Exchange,FHA,VA Loan
- Ownership: Fee Simple
Estimated market value
$710,800
$675,000 - $746,000
$2,184/mo
Price history
Price history is unavailable.
Public tax history
| Year | Property taxes | Tax assessment |
|---|---|---|
| 2026 | $1,802 +3.3% | $633,700 +0.7% |
| 2025 | $1,745 -10.8% | $629,100 +13% |
| 2024 | $1,957 +0.4% | $556,800 -1.3% |
| 2023 | $1,950 +12.1% | $564,400 +0.2% |
| 2022 | $1,740 -7.4% | $563,300 +35.4% |
| 2021 | $1,879 -7.4% | $415,900 +21.5% |
| 2020 | $2,031 -3.2% | $342,200 +9.1% |
| 2019 | $2,098 +15.9% | $313,700 +3% |
| 2018 | $1,809 +36.5% | $304,700 +14.1% |
| 2017 | $1,326 | $267,100 +2.3% |
| 2016 | $1,326 | $261,000 +3% |
| 2015 | $1,326 +9.9% | $253,300 +9.9% |
| 2012 | $1,206 -21.7% | $230,400 +2.6% |
| 2011 | $1,541 +10.2% | $224,600 -0.8% |
| 2010 | $1,399 -24.3% | $226,400 -10.2% |
| 2009 | $1,848 +139.7% | $252,000 -19.4% |
| 2007 | $771 +3.8% | $312,600 +37.2% |
| 2006 | $743 | $227,900 +11.9% |
| 2003 | -- | $203,700 +50.8% |
| 2002 | $545 -6.9% | $135,100 |
| 2001 | $585 | $135,100 |
Find assessor info on the county website
Monthly payment
Est. payment
Payment breakdown
Explore the cost of this home by adjusting the details. Changes won't be saved.Climate risks
Neighborhood: 83616
Nearby schools
Schools provided by the listing agent
- Elementary: Andrus
- Middle: Eagle Middle
- High: Eagle
- District: West Ada School District
Source: IMLS. This data may not be complete. We recommend contacting the local school district to confirm school assignments for this home.
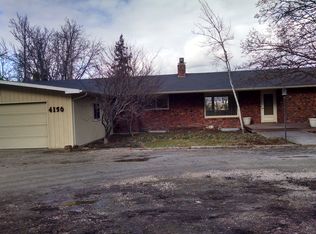
Similar homes
- $749,9004 bd2 ba2.2k sqft10195 W La Hontan Dr, Boise, ID 83709Active
 MLS ID #99000171, Katie Gregson, Realty ONE Group Professionals. IMLS
 - $924,9994 bd3 ba2.3k sqft948 E Monarch St, Eagle, ID 83616Active
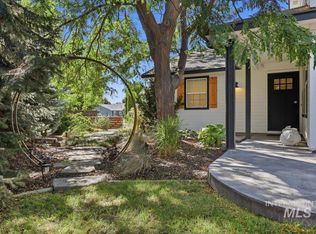 MLS ID #98998808, Stephanie Smith, Silvercreek Realty Group. IMLS
 - $725,0003 bd2 ba2.1k sqft3651 W Sand Wedge St, Meridian, ID 83646Active
 MLS ID #99003467, Dana Browning, Keller Williams Realty Boise. IMLS
 - $535,0004 bd2 ba2k sqft194 E Cornell Dr, Meridian, ID 83646New
 MLS ID #99004253, Amanda Zander, Silvercreek Realty Group. IMLS
