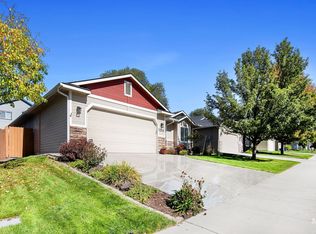
Comfortable & move-in-ready, this lovely 4-bedroom home is set within a quiet, established neighborhood just minutes from the best of Boise! Meadow Creek community amenities, including pool, clubhouse, tennis courts, ponds & paved paths, offer a fantastic lifestyle close to home, while the Boise River, Greenbelt & popular parks are all within easy reach. At home, you’ll find the space lives exceptionally well, with living room, family room, primary suite & ensuite bath, attached 3-car garage & wonderful backyard. A light-filled living room flows into casual dining, where a bay window brings in views of the lush yard. Just a few steps away, the garden-level family room creates a second place to gather. Bedroom, bath & laundry complete this level, while 3 additional bedrooms are tucked privately upstairs. The large, fully fenced backyard is green, grassy & shaded by mature trees, with a patio & plenty of room for summer barbecues, gardening, little ones to play or pets to roam. The 3-car garage & attached shed provide abundant storage. Bike or stroll to the Boise River & Greenbelt for miles of recreation, head into downtown Boise or Eagle, or escape to the foothills nearby. An approachable path to homeownership with the space to settle in, spread out & stay awhile!
New
$570,000
5676 N Riffle Way, Garden City, ID 83714
4beds
3baths
1,557sqft
Single Family Residence
Built in 1996
7,840 Square Feet Lot
$-- Zestimate®
$366/sqft
$150/mo HOA
What's special
Paved pathsTennis courtsWonderful backyardLarge fully fenced backyardGarden-level family roomFamily room
- 1 day
- 219
- 39
Likely to sell faster than
Zillow last checked:
Listing updated:
Listed by:
Lysi Bishop Cell:208-870-8292,
Keller Williams Realty Boise
Source: IMLS,MLS#: 99003175
Facts & features
Interior
Bedrooms & bathrooms
- Bedrooms: 4
- Bathrooms: 3
Primary bedroom
- Level: Upper
Bedroom 2
- Level: Lower
Bedroom 3
- Level: Upper
Bedroom 4
- Level: Upper
Kitchen
- Level: Main
Living room
- Level: Main
Heating
- Forced Air, Natural Gas
Cooling
- Central Air
Appliances
- Included: Gas Water Heater, Tank Water Heater, Dishwasher, Disposal, Oven/Range Freestanding, Refrigerator
Features
- Bath-Master, Walk-In Closet(s), Tile Counters, Number of Baths Upper Level: 2, Number of Baths Below Grade: 0.5, Bonus Room Level: Down
- Flooring: Carpet, Laminate
- Has basement: No
- Has fireplace: Yes
- Fireplace features: Gas, Insert
Interior area
- Total structure area: 1,557
- Total interior livable area: 1,557 sqft
- Finished area above ground: 1,557
- Finished area below ground: 0
Property
Parking
- Total spaces: 3
- Parking features: Attached
- Attached garage spaces: 3
Features
- Levels: Tri-Level
- Pool features: Community, Pool
- Fencing: Partial,Wood
- Waterfront features: Pond Community
Lot
- Size: 7,840 Square Feet
- Features: Standard Lot 6000-9999 SF, Sidewalks, Auto Sprinkler System
Details
- Additional structures: Shed(s)
- Parcel number: R9511380570
Construction
Type & style
- Home type: SingleFamily
- Property subtype: Single Family Residence
Materials
- Frame
- Foundation: Crawl Space
- Roof: Composition
Condition
- Year built: 1996
Utilities & green energy
- Water: Public
- Utilities for property: Sewer Connected
Community & HOA
Community
- Subdivision: Wolfgram
HOA
- Has HOA: Yes
- HOA fee: $450 quarterly
Location
- Region: Garden City
Financial & listing details
- Price per square foot: $366/sqft
- Tax assessed value: $538,000
- Annual tax amount: $4,570
- Date on market: 10/8/2026
- Listing terms: Cash,Conventional,FHA,VA Loan
- Ownership: Fee Simple
Estimated market value
Not available
Estimated sales range
Not available
Not available
Price history
Price history is unavailable.
Public tax history
| Year | Property taxes | Tax assessment |
|---|---|---|
| 2026 | $4,565 +3.5% | $538,000 +3.7% |
| 2025 | $4,411 -6.1% | $518,700 +1.9% |
| 2024 | $4,695 -3.1% | $509,000 -0.8% |
| 2023 | $4,847 +2.2% | $512,900 -10.1% |
| 2022 | $4,740 +20.5% | $570,800 +30.6% |
| 2021 | $3,933 -2% | $437,200 +31.1% |
| 2020 | $4,012 +1.8% | $333,500 +12.1% |
| 2019 | $3,942 +8.8% | $297,600 +8.7% |
| 2018 | $3,624 -1.6% | $273,700 +12.4% |
| 2017 | $3,683 | $243,400 +1.8% |
| 2016 | $3,683 | $239,000 +3.7% |
| 2015 | $3,683 +3.5% | $230,400 +23.3% |
| 2012 | $3,558 +13.5% | $186,800 +2.4% |
| 2011 | $3,135 -8.9% | $182,400 -13.4% |
| 2010 | $3,442 -2.3% | $210,700 -5.4% |
| 2009 | $3,523 +155.6% | $222,800 -6.6% |
| 2007 | $1,378 -7.4% | $238,600 +34.3% |
| 2006 | $1,488 | $177,700 +11.5% |
| 2003 | -- | $159,400 +1.6% |
| 2002 | $1,116 -6.7% | $156,900 +19.6% |
| 2001 | $1,196 | $131,200 |
Find assessor info on the county website
Monthly payment
Est. payment
Payment breakdown
Explore the cost of this home by adjusting the details. Changes won't be saved.Climate risks
Neighborhood: 83714
Nearby schools
Schools provided by the listing agent
- Elementary: Shadow Hills
- Middle: River Glen Jr
- High: Capital
- District: Boise School District #1
Source: IMLS. This data may not be complete. We recommend contacting the local school district to confirm school assignments for this home.

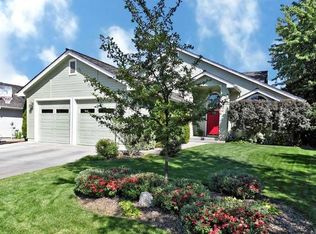
Similar homes
- $499,0003 bd2 ba1.3k sqft6592 W Tobi Dr, Boise, ID 83714New
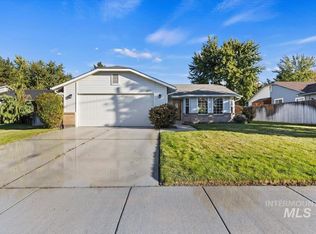 MLS ID #99003200, Jocelyn Plass, Coldwell Banker Tomlinson. IMLS
 - $469,9003 bd2 ba1.6k sqft7710 N Dodgin Ave, Boise, ID 83714New
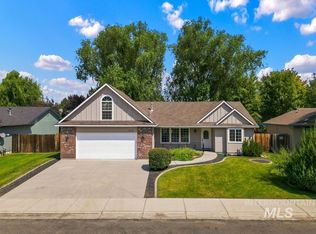 MLS ID #99003370, Tifni Pennecard, Finding 43 Real Estate. IMLS
 - $549,9003 bd3 ba1.6k sqft5991 N Willowdale Ln, Garden City, ID 83714Price Change
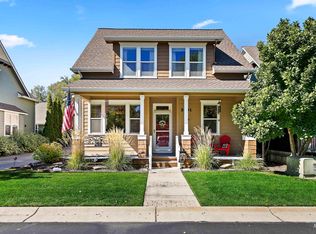 MLS ID #99001680, George Sparks, Silvercreek Realty Group. IMLS
 - $478,0003 bd2 ba1.3k sqft7210 W Devonwood Dr, Boise, ID 83714New
 MLS ID #99003217, Marta Paulson, A.V. West. IMLS
