Tucked away in a peaceful, park-like setting, this thoughtfully designed and custom-built 2-bedroom, 2-bath home offers spacious rooms and a thoughtfully planned layout. The generous living area provides plenty of room to relax or entertain and flows into the kitchen, which features a breakfast bar, microwave, pantry, solid-surface countertops, and ample storage. A split-bedroom design offers added privacy, with two spacious primary suites, including a main primary suite with dual vanities and a walk-in closet. If you have been considering a three-bedroom home but only need two spacious bedrooms, this unique property is well worth a look. Step outside to enjoy a private backyard retreat featuring a lap swimming pool, koi pond with a waterfall, covered patio, and storage shed. Set on a quiet cul-de-sac, the home brings together spacious interiors, inviting outdoor features, and a peaceful neighborhood setting. Come see what makes this home such a special find and schedule your showing today!
Pending
$529,900
11473 W Jenilyn Ct, Boise, ID 83713
2beds
2baths
1,788sqft
Single Family Residence
Built in 1991
0.28 Acres Lot
$523,500 Zestimate®
$296/sqft
$-- HOA
What's special
Storage shedInviting outdoor featuresLap swimming poolSplit-bedroom designSpacious interiorsThoughtfully planned layoutSolid-surface countertops
- 29 days
- 1,289
- 92
Zillow last checked:
Listing updated:
Listed by:
Barbara Dopp Cell:208-917-8994,
Keller Williams Realty Boise
Source: IMLS,MLS#: 99001726
Facts & features
Interior
Bedrooms & bathrooms
- Bedrooms: 2
- Bathrooms: 2
- Main level bathrooms: 2
- Main level bedrooms: 2
Primary bedroom
- Level: Main
Bedroom 2
- Level: Main
Heating
- Forced Air, Natural Gas
Cooling
- Central Air
Appliances
- Included: Gas Water Heater, Dishwasher, Disposal, Microwave, Oven/Range Built-In
Features
- Bed-Master Main Level, Split Bedroom, Formal Dining, Two Master Bedrooms, Double Vanity, Walk-In Closet(s), Breakfast Bar, Pantry, Solid Surface Counters, Number of Baths Main Level: 2
- Flooring: Tile, Carpet
- Has basement: No
- Number of fireplaces: 1
- Fireplace features: One
Interior area
- Total structure area: 1,788
- Total interior livable area: 1,788 sqft
- Finished area above ground: 1,788
- Finished area below ground: 0
Property
Parking
- Total spaces: 3
- Parking features: Attached, Driveway
- Attached garage spaces: 3
- Has uncovered spaces: Yes
Accessibility
- Accessibility features: Bathroom Bars
Features
- Levels: One
- Stories: 1
- Patio & porch: Covered Patio/Deck
- Pool features: In Ground, Pool
- Fencing: Full,Metal
Lot
- Size: 0.28 Acres
- Features: 10000 SF - .49 AC, Sidewalks, Cul-De-Sac, Auto Sprinkler System, Full Sprinkler System
Details
- Additional structures: Shed(s)
- Parcel number: R1802360170
- Zoning: City of Boise-R-1C
Construction
Type & style
- Home type: SingleFamily
- Property subtype: Single Family Residence
Materials
- Frame, Stone, Stucco
- Roof: Architectural Style
Condition
- Year built: 1991
Utilities & green energy
- Water: Public
- Utilities for property: Sewer Connected
Community & HOA
Community
- Subdivision: Demeyer Estates
Location
- Region: Boise
Financial & listing details
- Price per square foot: $296/sqft
- Tax assessed value: $479,100
- Annual tax amount: $1,999
- Date on market: 10/8/2026
- Listing terms: Cash,Conventional,FHA,VA Loan
- Ownership: Fee Simple
- Road surface type: Paved
Estimated market value
$523,500
$497,000 - $550,000
$3,032/mo
Price history
Price history is unavailable.
Public tax history
| Year | Property taxes | Tax assessment |
|---|---|---|
| 2026 | $2,000 -8.5% | $479,100 +5.7% |
| 2025 | $2,187 +6.3% | $453,400 -0.7% |
| 2024 | $2,058 -6.9% | $456,400 +8.3% |
| 2023 | $2,211 +6.7% | $421,300 -7% |
| 2022 | $2,073 +3.3% | $453,200 +25.2% |
| 2021 | $2,006 -18.2% | $361,900 +20% |
| 2020 | $2,453 +12.1% | $301,700 +3.4% |
| 2019 | $2,188 +15.2% | $291,900 +14.8% |
| 2018 | $1,899 +111.1% | $254,300 +12.5% |
| 2017 | $900 | $226,000 +7% |
| 2016 | $900 | $211,300 +7.5% |
| 2015 | $900 +15.3% | $196,500 +33.4% |
| 2012 | $780 -38.6% | $147,300 -6.4% |
| 2011 | $1,271 +0.9% | $157,300 -6.1% |
| 2010 | $1,260 | $167,500 -9.1% |
| 2009 | -- | $184,300 -17.2% |
| 2007 | -- | $222,600 +30.7% |
| 2006 | -- | $170,300 +17.4% |
| 2003 | -- | $145,100 +1.7% |
| 2002 | -- | $142,700 +2.7% |
| 2001 | -- | $139,000 |
Find assessor info on the county website
Monthly payment
Est. payment
Payment breakdown
Explore the cost of this home by adjusting the details. Changes won't be saved.Climate risks
Neighborhood: West Valley
Nearby schools
Schools provided by the listing agent
- Elementary: Joplin
- Middle: Lowell Scott Middle
- High: Centennial
- District: West Ada School District
Source: IMLS. This data may not be complete. We recommend contacting the local school district to confirm school assignments for this home.

Similar homes
- $634,9994 bd3 ba2.3k sqft4928 N Lawsonia Pl, Boise, ID 83713Active
 MLS ID #99004091, Timothy Johnson, exp Realty, LLC. IMLS
- $538,0003 bd2 ba1.8k sqft4154 E Driftwood Dr, Meridian, ID 83642Active
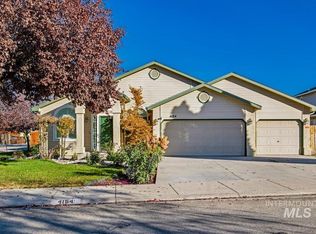 MLS ID #99004341, Keslie Astley, Coldwell Banker Tomlinson. IMLS
- $575,0003 bd3 ba2.3k sqft5674 N Heathrow Way, Boise, ID 83713Active
 MLS ID #98999478, Yo Saithavy, Boise Premier Real Estate. IMLS
- $690,0004 bd3 ba2.3k sqft12508 W Freedom Dr, Boise, ID 83713Active
 MLS ID #99003089, Tiffany Clyde, Homes of Idaho. IMLS
