It's time to come home. This 1905 gem with original hardwood floors shines bright with it's high ceilings, huge picture windows, and all the improvements needed for comfortable living while still preserving what makes historic homes and neighborhoods feel special. Come in and immediately feel the hug of this warm and inviting beauty with it's open layout and wonderful granite kitchen. Plantation shutters keep everything bright and clean but give total privacy. A nearly 400 sq ft covered back porch lets you enjoy the outdoors even if the weather isn't perfect - and is the best spot to survey the huge yard filled with fruit trees, berries, grapes, figs, and a 12'x12' raised and fenced vegetable garden. Hen house comes with 3 easter egger hens if you like! No HOA means you can live your urban farm life and still cross State St to the Greenbelt, have access to Quinn's ponds and more. This location means easy access to the Connector, I-84, and minutes from downtown. RV parking on the side of the house, and the 1/4 acre lot means potential for growing this desirable Collister location into the perfect property for your needs. So many great upgrades: electric, plumbing, kitchen, baths; HVAC and water heater replaced, most windows are new. New roof in 2021. This one is ready to move in, or as a turn key Air B&B.
Active
Price cut: $25.1K (9/30)
$509,900
3516 N North St, Boise, ID 83703
3beds
2baths
1,200sqft
Single Family Residence
Built in 1905
10,802 Square Feet Lot
$501,600 Zestimate®
$425/sqft
$-- HOA
What's special
Open layoutHigh ceilingsWarm and inviting beautyOriginal hardwood floorsWonderful granite kitchenPlantation shuttersHuge picture windows
- 5 days
- 707
- 88
Likely to sell faster than
Zillow last checked:
Listing updated:
Listed by:
Jessica O'brien Cell:208-870-4840,
Homes of Idaho
Source: IMLS,MLS#: 99001900
Facts & features
Interior
Bedrooms & bathrooms
- Bedrooms: 3
- Bathrooms: 2
- Main level bathrooms: 2
- Main level bedrooms: 3
Primary bedroom
- Level: Main
Bedroom 2
- Level: Main
Bedroom 3
- Level: Main
Heating
- Natural Gas
Cooling
- Central Air
Appliances
- Included: Electric Water Heater, Dishwasher, Disposal, Microwave, Refrigerator, Washer, Dryer
Features
- Bath-Master, Bed-Master Main Level, Family Room, Double Vanity, Walk In Shower, Breakfast Bar, Granite Counters, Number of Baths Main Level: 2
- Flooring: Hardwood, Tile, Carpet
- Has basement: No
- Has fireplace: No
Interior area
- Total structure area: 1,200
- Total interior livable area: 1,200 sqft
- Finished area above ground: 1,200
- Finished area below ground: 0
Video & virtual tour
Property
Parking
- Parking features: RV Access/Parking
Features
- Levels: One
- Patio & porch: Covered Patio/Deck
- Fencing: Metal,Wood
Lot
- Size: 10,802 Square Feet
- Dimensions: 148' x 73'
- Features: 10000 SF - .49 AC, Garden, Chickens
Details
- Additional structures: Shed(s)
- Parcel number: R0919000182
- Zoning: R-2
Construction
Type & style
- Home type: SingleFamily
- Property subtype: Single Family Residence
Materials
- Wood Siding
- Foundation: Crawl Space
- Roof: Architectural Style
Condition
- Year built: 1905
Utilities & green energy
- Sewer: Abandoned Septic
- Utilities for property: Sewer Connected
Community & HOA
Community
- Subdivision: Berridge
Location
- Region: Boise
Financial & listing details
- Price per square foot: $425/sqft
- Tax assessed value: $365,400
- Annual tax amount: $2,090
- Date on market: 9/25/2026
- Listing terms: Cash,Conventional
- Ownership: Fee Simple,Fractional Ownership: No
- Road surface type: Paved
Estimated market value
$501,600
$477,000 - $527,000
$2,147/mo
Price history
Price history is unavailable.
Public tax history
| Year | Property taxes | Tax assessment |
|---|---|---|
| 2026 | $2,082 +5.4% | $365,400 +4.1% |
| 2025 | $1,975 +3.4% | $350,900 +2.4% |
| 2024 | $1,909 -7% | $342,600 +5.4% |
| 2023 | $2,052 -20.3% | $324,900 -10% |
| 2022 | $2,573 +25.6% | $360,800 +0.3% |
| 2021 | $2,049 +18.4% | $359,800 +32% |
| 2020 | $1,730 +5.7% | $272,600 +113.8% |
| 2019 | $1,637 +7.7% | $127,500 +18.3% |
| 2018 | $1,520 +110.7% | $107,800 +13.4% |
| 2017 | $721 | $95,100 +8.4% |
| 2016 | $721 | $87,700 +3.9% |
| 2015 | $721 -46.3% | $84,400 +16.9% |
| 2012 | $1,344 -0.7% | $72,200 -2% |
| 2011 | $1,354 -15.5% | $73,700 -20.8% |
| 2010 | $1,603 -2% | $93,100 -10% |
| 2009 | $1,635 +113% | $103,500 -18.2% |
| 2007 | $768 -4.9% | $126,500 +32.9% |
| 2006 | $807 +54.8% | $95,200 +8.6% |
| 2003 | $522 -21.9% | $87,700 +1.4% |
| 2002 | $668 -5.5% | $86,500 +12.2% |
| 2001 | $707 | $77,100 |
Find assessor info on the county website
Monthly payment
Est. payment
Payment breakdown
Explore the cost of this home by adjusting the details. Changes won't be saved.Climate risks
Neighborhood: Collister
Nearby schools
Schools provided by the listing agent
- Elementary: Cynthia Mann
- Middle: Hillside
- High: Boise
- District: Boise School District #1
Source: IMLS. This data may not be complete. We recommend contacting the local school district to confirm school assignments for this home.

Similar homes
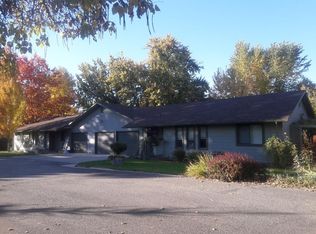
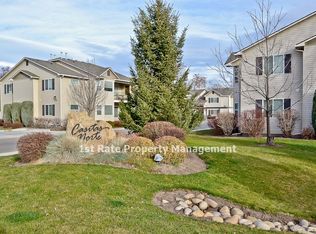
- $499,0003 bd3 ba1.5k sqft5057 W Harbourview Dr, Boise, ID 83703Active
 MLS ID #99002013, Janelle Anderson, Fathom Realty. IMLS
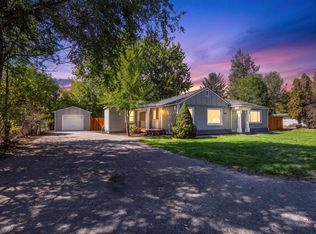
 - $649,9003 bd2 ba1.6k sqft3301 N 39th St, Boise, ID 83703Active
 MLS ID #99001873, Callie Kelley, Marathon Realty of Idaho. IMLS
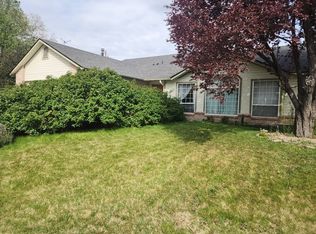
 - $--3 bd2 ba1.5k sqft5612 W Lucky Dr, Boise, ID 83703Auction
 Auction.com 2
 - $465,0003 bd2 ba1.2k sqft4211 N Jennifer Pl, Boise, ID 83704New
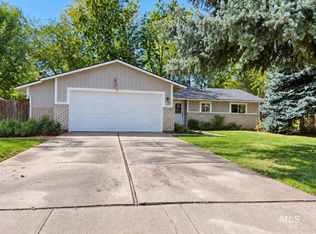 MLS ID #99002345, Tony Mattero, Better Homes & Gardens 43North. IMLS
