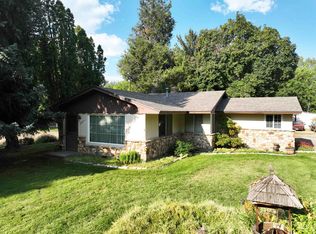
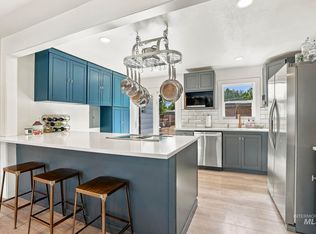
Urban farmstead living in the heart of NW Boise. Set on a .22-acre corner lot in Walnut Grove, this fully updated 1948 farmhouse pairs timeless character w/ the rare freedom of a working backyard, all just minutes from downtown & a short walk to Catalpa Park. Mature trees frame a long private drive, where RV parking & a detached garage welcome every toy & project. Inside, 1,672 SF of single-level living unfolds w/ a curated modern-farmhouse sensibility, where bright, wide-open living & dining spaces flow effortlessly for gatherings. The designer kitchen is equal parts beauty & function, dressed in quartz countertops, subway tile, shaker cabinetry & GE stainless appliances, w/ a generous pantry. The primary suite is a true retreat, w/ a spa-inspired bath & slider opening directly to the private backyard. Newer roof, flooring, fixtures, interior & exterior paint & central air mean every detail has been thoughtfully refreshed. Step outside & the property comes alive. A large chicken coop stands ready for farm-fresh morning eggs, garden space invites a summer harvest, & Boise City Canal irrigation keeps the landscaping lush. A dog run, detached garage & full wood fencing complete the picture, w/ no HOA to limit your vision. Moments from Veterans Memorial Park, the Boise River Greenbelt, Collister shopping & State Street dining. Come experience the Sycamore District at its most charming.
Active
Price cut: $50K (10/10)
$599,900
3301 N 39th St, Boise, ID 83703
3beds
2baths
1,672sqft
Single Family Residence
Built in 1948
9,583 Square Feet Lot
$587,500 Zestimate®
$359/sqft
$-- HOA
What's special
Rv parkingDetached garageInterior and exterior paintDesigner kitchenGarden spaceShaker cabinetrySubway tile
- 17 days
- 1,713
- 106
Likely to sell faster than
Zillow last checked:
Listing updated:
Listed by:
Callie Kelley Main:208-985-3174,
Marathon Realty of Idaho
Source: IMLS,MLS#: 99001873
Facts & features
Interior
Bedrooms & bathrooms
- Bedrooms: 3
- Bathrooms: 2
- Main level bathrooms: 2
- Main level bedrooms: 3
Primary bedroom
- Level: Main
Bedroom 2
- Level: Main
Bedroom 3
- Level: Main
Heating
- Forced Air, Natural Gas
Cooling
- Central Air
Appliances
- Included: Gas Water Heater, Tank Water Heater, Dishwasher, Disposal, Microwave, Oven/Range Freestanding, Refrigerator
Features
- Bath-Master, Bed-Master Main Level, Guest Room, Den/Office, Family Room, Great Room, Rec/Bonus, Pantry, Quartz Counters, Number of Baths Main Level: 2
- Flooring: Carpet
- Has basement: No
- Has fireplace: No
Interior area
- Total structure area: 1,672
- Total interior livable area: 1,672 sqft
- Finished area above ground: 1,672
- Finished area below ground: 0
Property
Parking
- Total spaces: 1
- Parking features: Detached, RV Access/Parking, Driveway
- Garage spaces: 1
- Has uncovered spaces: Yes
Features
- Levels: One
- Exterior features: Dog Run
- Fencing: Full,Wood
- Waterfront features: Irrigation Canal/Ditch
Lot
- Size: 9,583 Square Feet
- Features: Standard Lot 6000-9999 SF, Near Public Transit, Garden, Irrigation Available, Sidewalks, Chickens, Corner Lot
Details
- Parcel number: R9206000194
Construction
Type & style
- Home type: SingleFamily
- Property subtype: Single Family Residence
Materials
- Stucco
- Foundation: Crawl Space
- Roof: Architectural Style
Condition
- Year built: 1948
Utilities & green energy
- Water: Public
- Utilities for property: Sewer Connected, Cable Connected, Broadband Internet
Green energy
- Indoor air quality: Contaminant Control
Community & HOA
Community
- Subdivision: Walnut Grove
Location
- Region: Boise
Financial & listing details
- Price per square foot: $359/sqft
- Tax assessed value: $552,300
- Annual tax amount: $3,885
- Date on market: 9/25/2026
- Listing terms: Cash,Conventional,1031 Exchange,FHA,VA Loan
- Ownership: Fee Simple,Fractional Ownership: No
- Road surface type: Paved
Estimated market value
$587,500
$558,000 - $617,000
$2,442/mo
Price history
Price history is unavailable.
Public tax history
| Year | Property taxes | Tax assessment |
|---|---|---|
| 2026 | $3,877 +10.8% | $552,300 +1.2% |
| 2025 | $3,499 +0.7% | $545,700 +6.9% |
| 2024 | $3,473 -15% | $510,600 +4.5% |
| 2023 | $4,088 +5.2% | $488,700 -18% |
| 2022 | $3,885 -3.6% | $595,700 +24.2% |
| 2021 | $4,031 -3.5% | $479,800 +41.3% |
| 2020 | $4,176 +56.3% | $339,500 +10.3% |
| 2019 | $2,672 +7.8% | $307,800 +74.9% |
| 2018 | $2,479 +9.5% | $176,000 +13.5% |
| 2017 | $2,263 | $155,100 +12.6% |
| 2016 | $2,263 | $137,800 +9.5% |
| 2015 | $2,263 +123.5% | $125,900 +20.4% |
| 2012 | $1,012 +1.8% | $104,600 -2.2% |
| 2011 | $994 -14.6% | $107,000 -20% |
| 2010 | $1,164 +0.3% | $133,700 -6.5% |
| 2009 | $1,160 +161.4% | $143,000 -13.5% |
| 2007 | $444 -40.9% | $165,300 +18% |
| 2006 | $751 | $140,100 +16.1% |
| 2003 | -- | $120,700 +1.5% |
| 2002 | $462 -5.6% | $118,900 +37.5% |
| 2001 | $490 | $86,500 |
Find assessor info on the county website
Monthly payment
Est. payment
Payment breakdown
Explore the cost of this home by adjusting the details. Changes won't be saved.Climate risks
Neighborhood: Collister
Nearby schools
Schools provided by the listing agent
- Elementary: Collister
- Middle: Hillside
- High: Boise
- District: Boise School District #1
Source: IMLS. This data may not be complete. We recommend contacting the local school district to confirm school assignments for this home.


Similar homes
- $685,0004 bd2 ba2k sqft3701 N Woody Dr, Boise, ID 83703Active
 MLS ID #99003154, Jason Lowies, exp Realty, LLC. IMLS
 - $589,9994 bd2 ba1.5k sqft3015 W Sunset Ave, Boise, ID 83703Active
 MLS ID #99001545, Amanda Zander, Silvercreek Realty Group. IMLS
 - $447,5003 bd2 ba1.4k sqft2816 N Innis St, Boise, ID 83703Active
 MLS ID #98994046, Shirley Sterner, Silvercreek Realty Group. IMLS
 - $559,9903 bd2 ba1.3k sqft2506 N 32nd St, Boise, ID 83703Active
 MLS ID #98997876, Christopher Wolford, Keller Williams Realty Boise. IMLS
