Nestled in a quaint cul-de-sac of the highly desirable Plantation Creek neighborhood, this immaculate & meticulously maintained home offers a quiet retreat. Thoughtfully designed with a vaulted great room and abundant natural light, this home combines warmth, comfort, and style. The inviting great room features custom built-in shelving surrounding a cozy gas fireplace, while expansive windows frame views of the charming patio and lush garden. The dining area overlooks the landscaped backyard, creating the perfect setting for entertaining. The kitchen includes a delightful breakfast nook with bay window seating, ideal for morning coffee or casual meals. The spacious primary suite is a peaceful sanctuary, featuring corner windows that add architectural character, a walk-in closet & an en-suite bath complete with a large soaking tub. A versatile utility workroom provides ample space for hobbies, projects, storage & laundry. An oversized garage offers even more storage options. There is private neighborhood access to the scenic walking paths of the Boise Greenbelt. The River Club, offering Golf & Social Memberships, is a golf cart ride away featuring a newly designed golf course, pools, pickleball, & updated clubhouse. Conveniently located near downtown Boise shopping, dining & recreation, this exceptional property blends timeless charm, modern comforts, and an unbeatable location.
Active
Price cut: $10K (8/14)
$629,900
3571 N Rock Creek Ln, Garden City, ID 83703
3beds
2baths
1,788sqft
Single Family Residence
Built in 1995
5,662 Square Feet Lot
$625,000 Zestimate®
$352/sqft
$230/mo HOA
What's special
- 83 days
- 888
- 66
Zillow last checked:
Listing updated:
Listed by:
Robin Maxon Cell:208-758-5805,
Silvercreek Realty Group
Source: IMLS,MLS#: 98989715
Facts & features
Interior
Bedrooms & bathrooms
- Bedrooms: 3
- Bathrooms: 2
- Main level bathrooms: 2
- Main level bedrooms: 3
Primary bedroom
- Level: Main
- Area: 180
- Dimensions: 15 x 12
Bedroom 2
- Level: Main
- Area: 120
- Dimensions: 12 x 10
Bedroom 3
- Level: Main
- Area: 120
- Dimensions: 12 x 10
Dining room
- Level: Main
- Area: 120
- Dimensions: 10 x 12
Kitchen
- Level: Main
- Area: 140
- Dimensions: 14 x 10
Heating
- Forced Air, Natural Gas
Cooling
- Central Air
Appliances
- Included: Gas Water Heater, Dishwasher, Disposal, Oven/Range Freestanding, Refrigerator, Water Softener Owned
Features
- Bath-Master, Bed-Master Main Level, Formal Dining, Great Room, Double Vanity, Walk-In Closet(s), Breakfast Bar, Number of Baths Main Level: 2
- Flooring: Hardwood, Carpet
- Has basement: No
- Number of fireplaces: 1
- Fireplace features: One, Gas
Interior area
- Total structure area: 1,788
- Total interior livable area: 1,788 sqft
- Finished area above ground: 1,788
- Finished area below ground: 0
Property
Parking
- Total spaces: 2
- Parking features: Attached
- Attached garage spaces: 2
Features
- Levels: One
- Pool features: Community
- Fencing: Partial,Vinyl
Lot
- Size: 5,662 Square Feet
- Features: Sm Lot 5999 SF, Near Public Transit, Garden, On Golf Course, Sidewalks, Cul-De-Sac, Auto Sprinkler System, Drip Sprinkler System, Full Sprinkler System
Details
- Parcel number: R0500570140
- Lease amount: $0
- Zoning: R-2
Construction
Type & style
- Home type: SingleFamily
- Property subtype: Single Family Residence
Materials
- Frame, Stucco
- Foundation: Crawl Space
- Roof: Tile
Condition
- Year built: 1995
Utilities & green energy
- Water: Public
- Utilities for property: Sewer Connected
Community & HOA
Community
- Subdivision: Plantation Cree
HOA
- Has HOA: Yes
- HOA fee: $230 monthly
Location
- Region: Garden City
Financial & listing details
- Price per square foot: $352/sqft
- Tax assessed value: $579,400
- Annual tax amount: $5,106
- Date on market: 6/10/2026
- Ownership: Fee Simple,Fractional Ownership: No
- Road surface type: Paved
Estimated market value
$625,000
$594,000 - $656,000
$2,711/mo
Price history
Price history is unavailable.
Public tax history
| Year | Property taxes | Tax assessment |
|---|---|---|
| 2025 | $4,583 +27.1% | $579,400 +9.6% |
| 2024 | $3,604 -6.6% | $528,800 +1.9% |
| 2023 | $3,857 +10.3% | $518,700 -10.4% |
| 2022 | $3,499 +9.3% | $579,100 +29.4% |
| 2021 | $3,200 -4.2% | $447,500 +20.5% |
| 2020 | $3,340 +1.4% | $371,400 +6.8% |
| 2019 | $3,292 +9% | $347,700 +5.8% |
| 2018 | $3,021 -2.6% | $328,600 +8.5% |
| 2017 | $3,102 | $302,900 +2.3% |
| 2016 | $3,102 | $296,000 +18.4% |
| 2015 | $3,102 +190.1% | $250,000 +29.2% |
| 2012 | $1,069 -39.8% | $193,500 -0.9% |
| 2011 | $1,777 -20.9% | $195,300 -18.1% |
| 2010 | $2,246 -7% | $238,500 -4.5% |
| 2009 | $2,415 | $249,800 -8.7% |
| 2007 | -- | $273,700 +16.1% |
| 2006 | $1,512 +9.3% | $235,800 +11.9% |
| 2003 | $1,384 +6.4% | $210,700 +1.5% |
| 2002 | $1,301 +4.9% | $207,600 +2.3% |
| 2001 | $1,240 | $203,000 |
Find assessor info on the county website
Monthly payment
Est. payment
Payment breakdown
Explore the cost of this home by adjusting the details. Changes won't be saved.Climate risks
Neighborhood: 83703
Nearby schools
Schools provided by the listing agent
- Elementary: Pierce Park
- Middle: River Glen Jr
- High: Capital
- District: Boise School District #1
Source: IMLS. This data may not be complete. We recommend contacting the local school district to confirm school assignments for this home.

Similar homes
- $659,5003 bd2 ba2k sqft3551 N Rock Creek Ln, Garden City, ID 83703Active
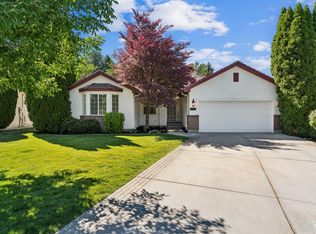 MLS ID #98990537, Edenn Jablonski, Coldwell Banker Tomlinson. IMLS
 - $639,9003 bd3 ba2.1k sqft8888 W Hepburn Ln, Garden City, ID 83714Active
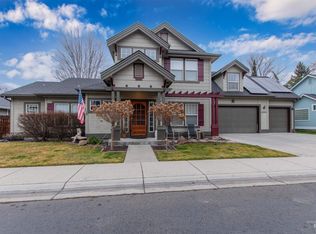 MLS ID #98974973, Doug Holladay, LPT Realty. IMLS
 - $629,9005 bd2 ba2.2k sqft7201 W Maxwell Dr, Boise, ID 83704Active
 MLS ID #98989672, Jessica Perryman, Silvercreek Realty Group. IMLS
 - $649,0003 bd2 ba2.1k sqft3327 S Crosspoint Ave, Boise, ID 83706Active
 MLS ID #98991648, Janet Jameyson, Silvercreek Realty Group. IMLS
