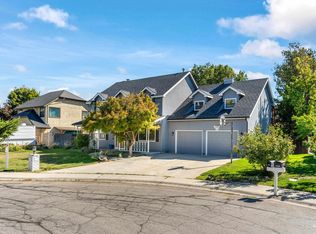
Welcome to 12790 W Renwick St, a beautifully maintained single-level 4-bedroom, 2-bathroom home situated on a spacious 10,000+ sq ft corner lot in Southwest Boise. This home offers a combination that's increasingly difficult to find: single-level living, four bedrooms, a 3-car pass-through garage, RV parking, and a large corner lot. The home features 2,175 sq ft of comfortable living space with a practical layout designed for everyday living and entertaining. The exterior has been freshly painted, giving the home a clean, refreshed appearance and excellent curb appeal. One of the property's standout features is the 3-car pass-through garage, providing valuable flexibility for vehicles, recreational equipment, hobbies, storage, or workshop space. The property also includes RV parking with hookups. Outside, the 10,000+ sq ft corner lot provides plenty of room to enjoy the property, while the covered outdoor living area creates a comfortable space for relaxing or entertaining. The home also features a professionally installed permanent exterior lighting system, providing customizable architectural lighting throughout the year for holidays, entertaining, game days, or simply enhancing the home's nighttime curb appeal. The property is currently vacant and ready for immediate occupancy, allowing the next owner to move in without waiting for a seller to vacate
Pending
Price cut: $14.9K (10/1)
$580,000
12790 W Renwick St, Boise, ID 83709
4beds
2baths
2,175sqft
Single Family Residence
Built in 2004
10,323 Square Feet Lot
$578,800 Zestimate®
$267/sqft
$46/mo HOA
What's special
Single-level livingInviting living spacesAdded curb appealUpdated spa-inspired bathroomSpacious backyardCovered outdoor living space
- 118 days
- 1,843
- 157
Zillow last checked:
Listing updated:
Listed by:
Jason Vanden Bosch Main:208-895-9944,
Skyline Realty
Source: IMLS,MLS#: 98991679
Facts & features
Interior
Bedrooms & bathrooms
- Bedrooms: 4
- Bathrooms: 2
- Main level bathrooms: 2
- Main level bedrooms: 4
Primary bedroom
- Level: Main
- Area: 210
- Dimensions: 15 x 14
Bedroom 2
- Level: Main
- Area: 110
- Dimensions: 11 x 10
Bedroom 3
- Level: Main
- Area: 110
- Dimensions: 11 x 10
Bedroom 4
- Level: Main
- Area: 132
- Dimensions: 12 x 11
Kitchen
- Level: Main
Living room
- Level: Main
Heating
- Forced Air, Natural Gas
Cooling
- Central Air
Appliances
- Included: Gas Water Heater, Dishwasher, Disposal, Microwave, Oven/Range Freestanding, Gas Oven
Features
- Bath-Master, Bed-Master Main Level, Formal Dining, Great Room, Double Vanity, Walk-In Closet(s), Breakfast Bar, Number of Baths Main Level: 2
- Flooring: Hardwood, Tile, Carpet
- Windows: Skylight(s)
- Has basement: No
- Number of fireplaces: 1
- Fireplace features: One, Gas, Insert
Interior area
- Total structure area: 2,175
- Total interior livable area: 2,175 sqft
- Finished area above ground: 2,175
- Finished area below ground: 0
Video & virtual tour
Property
Parking
- Total spaces: 3
- Parking features: Attached, Driveway
- Attached garage spaces: 3
- Has uncovered spaces: Yes
Features
- Levels: One
- Patio & porch: Covered Patio/Deck
- Fencing: Full,Wood
Lot
- Size: 10,323 Square Feet
- Dimensions: 105 x 100
- Features: 10000 SF - .49 AC, Irrigation Available, Sidewalks, Corner Lot, Auto Sprinkler System, Drip Sprinkler System, Full Sprinkler System, Pressurized Irrigation Sprinkler System
Details
- Additional structures: Shed(s)
- Parcel number: R7533530280
- Zoning: Ada County-R4
Construction
Type & style
- Home type: SingleFamily
- Property subtype: Single Family Residence
Materials
- Frame, HardiPlank Type
- Roof: Composition
Condition
- Year built: 2004
Utilities & green energy
- Water: Public
- Utilities for property: Sewer Connected
Community & HOA
Community
- Subdivision: Rockhampton
HOA
- Has HOA: Yes
- HOA fee: $275 semi-annually
Location
- Region: Boise
Financial & listing details
- Price per square foot: $267/sqft
- Tax assessed value: $510,800
- Annual tax amount: $1,632
- Date on market: 6/25/2026
- Listing terms: Cash,Conventional,VA Loan
- Ownership: Fee Simple
- Road surface type: Paved
Estimated market value
$578,800
$550,000 - $608,000
$2,570/mo
Price history
Price history is unavailable.
Public tax history
| Year | Property taxes | Tax assessment |
|---|---|---|
| 2026 | $1,631 -7% | $510,800 +1.5% |
| 2025 | $1,755 -8.4% | $503,400 +4.5% |
| 2024 | $1,916 -20.9% | $481,800 +7.7% |
| 2023 | $2,423 +39.3% | $447,400 -19.7% |
| 2022 | $1,739 +0.9% | $556,900 +31.1% |
| 2021 | $1,723 -13.8% | $424,700 +24.8% |
| 2020 | $1,999 +5.6% | $340,300 +4.8% |
| 2019 | $1,893 +8.9% | $324,800 +12.6% |
| 2018 | $1,739 +7.6% | $288,500 +10.1% |
| 2017 | $1,617 | $262,100 +7.9% |
| 2016 | $1,617 | $242,800 +5.3% |
| 2015 | $1,617 +30% | $230,500 +40.1% |
| 2012 | $1,243 +32.6% | $164,500 +3% |
| 2011 | $938 -13.7% | $159,700 -16.2% |
| 2010 | $1,086 -15.7% | $190,500 -5.1% |
| 2009 | $1,289 +70.5% | $200,700 -20.6% |
| 2007 | $756 -29.8% | $252,700 +15.4% |
| 2006 | $1,077 | $218,900 |
Find assessor info on the county website
Monthly payment
Est. payment
Payment breakdown
Explore the cost of this home by adjusting the details. Changes won't be saved.Climate risks
Neighborhood: Southwest Ada County
Nearby schools
Schools provided by the listing agent
- Elementary: Lake Hazel
- Middle: Lake Hazel
- High: Mountain View
- District: West Ada School District
Source: IMLS. This data may not be complete. We recommend contacting the local school district to confirm school assignments for this home.
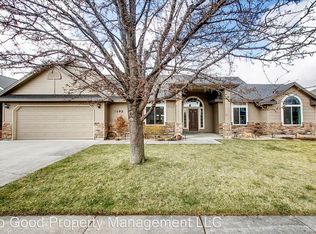
Similar homes
- $575,0004 bd3 ba2.1k sqft9575 W Montebello Dr, Boise, ID 83709Active
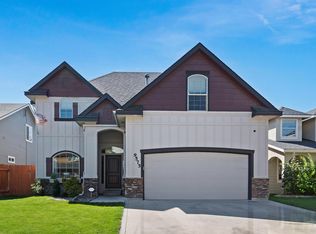 MLS ID #99002938, Eric Dunn, 1st Place Realty, LLC. IMLS
 - $634,8005 bd3 ba2.5k sqft10808 W Reutzel Dr, Boise, ID 83709Active
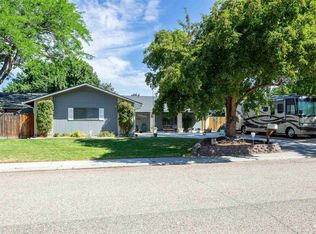 MLS ID #98999457, Leah Morgan, Coldwell Banker Tomlinson. IMLS
 - $539,0004 bd3 ba2.3k sqft11543 W Wagon Pass Ct, Boise, ID 83709Active
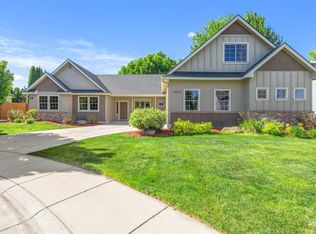 MLS ID #98986840, Kris Litzinger, TLC Realty, LLC. IMLS
 - $559,9005 bd3 ba2.6k sqft9401 W Stonehill Ct, Boise, ID 83709Active
 MLS ID #99001647, Lana Thomas, Homes of Idaho. IMLS
