Spacious Single-Level 5 Bedrm, 3 Bath home w/Exceptional RV Parking! Well-maintained home offers flexible living space & room for all your toys. The kitchen features abundant solid wood cabinetry, smart stainless-steel appliances & breakfast bar. Water-resistant luxury vinyl plank flooring runs through entry, kitchen, office & baths. Enjoy a 332 sq. ft. game room/man cave, fresh interior & exterior paint, rebuilt HVAC & newer 40-year roof (2022). The sunken living room showcases a brick gas fireplace & beamed ceiling. The master bath includes a step-in shower, while the guest bath offers dual vanity & tiled tub/shower. A dedicated office/formal dining room adds versatility. Two west-side bedrooms create a potential guest, in-law suite, or rental space with private entrance, living area, bath, patio & fenced yard. Easy to convert back to bedrooms 4-5. The huge North facing-lilac lined backyard features raised garden beds, fire pit, multiple fenced & gated areas and 3 sheds. RV parking includes 53' x 13' in front and 90' x 18' behind a double gate. Most furniture/BBQs/Craftsman lawn tractor w/snowplow add on could be included/available with acceptable offer. All this and No CCRs in an established, tree lined, beautiful neighborhood!
Active
Price cut: $13.7K (9/23)
$634,800
10808 W Reutzel Dr, Boise, ID 83709
5beds
3baths
2,588sqft
Single Family Residence
Built in 1975
0.41 Acres Lot
$628,900 Zestimate®
$245/sqft
$-- HOA
What's special
Brick gas fireplaceFire pitExceptional rv parkingFlexible living spaceRaised garden bedsBreakfast barAbundant solid wood cabinetry
- 43 days
- 1,108
- 67
Zillow last checked:
Listing updated:
Listed by:
Leah Morgan Main:208-336-3393,
Coldwell Banker Tomlinson
Source: IMLS,MLS#: 98999457
Facts & features
Interior
Bedrooms & bathrooms
- Bedrooms: 5
- Bathrooms: 3
- Main level bathrooms: 3
- Main level bedrooms: 5
Primary bedroom
- Level: Main
- Area: 208
- Dimensions: 13 x 16
Bedroom 2
- Level: Main
- Area: 110
- Dimensions: 11 x 10
Bedroom 3
- Level: Main
- Area: 182
- Dimensions: 14 x 13
Bedroom 4
- Level: Main
- Area: 182
- Dimensions: 14 x 13
Bedroom 5
- Level: Main
- Area: 168
- Dimensions: 14 x 12
Family room
- Level: Main
- Area: 304
- Dimensions: 16 x 19
Kitchen
- Level: Main
- Area: 140
- Dimensions: 10 x 14
Office
- Level: Main
- Area: 132
- Dimensions: 12 x 11
Heating
- Forced Air, Natural Gas
Cooling
- Central Air
Appliances
- Included: Gas Water Heater, Dishwasher, Disposal, Microwave, Oven/Range Freestanding, Refrigerator, Washer, Dryer, Gas Range
Features
- Bath-Master, Bed-Master Main Level, Den/Office, Breakfast Bar, Pantry, Solid Surface Counters, Number of Baths Main Level: 3
- Flooring: Carpet
- Has basement: No
- Number of fireplaces: 1
- Fireplace features: One, Insert
Interior area
- Total structure area: 2,588
- Total interior livable area: 2,588 sqft
- Finished area above ground: 2,588
- Finished area below ground: 0
Video & virtual tour
Property
Parking
- Total spaces: 2
- Parking features: Attached, RV Access/Parking, Driveway
- Attached garage spaces: 2
- Has uncovered spaces: Yes
- Details: Garage: 22x24
Accessibility
- Accessibility features: Bathroom Bars
Features
- Levels: One
- Fencing: Full,Wood
Lot
- Size: 0.41 Acres
- Dimensions: 180 x 100
- Features: 10000 SF - .49 AC, Garden, Sidewalks, Chickens, Auto Sprinkler System, Full Sprinkler System, Pressurized Irrigation Sprinkler System
Details
- Additional structures: Shed(s)
- Parcel number: R2847220035
Construction
Type & style
- Home type: SingleFamily
- Property subtype: Single Family Residence
Materials
- Brick, Frame
- Foundation: Crawl Space
- Roof: Composition
Condition
- Year built: 1975
Utilities & green energy
- Sewer: Septic Tank
- Water: Public
- Utilities for property: Cable Connected
Community & HOA
Community
- Subdivision: Five Mile Estates
Location
- Region: Boise
Financial & listing details
- Price per square foot: $245/sqft
- Tax assessed value: $493,400
- Annual tax amount: $2,414
- Date on market: 9/2/2026
- Listing terms: Cash,Conventional,FHA,VA Loan
- Ownership: Fee Simple,Fractional Ownership: No
- Road surface type: Paved
Estimated market value
$628,900
$597,000 - $660,000
$3,040/mo
Price history
Price history is unavailable.
Public tax history
Tax history is unavailable.
Find assessor info on the county website
Monthly payment
Est. payment
Payment breakdown
Explore the cost of this home by adjusting the details. Changes won't be saved.Climate risks
Neighborhood: Southwest Ada County
Nearby schools
Schools provided by the listing agent
- Elementary: Amity
- Middle: West Boise Jr
- High: Borah
- District: Boise School District #1
Source: IMLS. This data may not be complete. We recommend contacting the local school district to confirm school assignments for this home.
Similar homes
- $725,0003 bd2 ba1.5k sqft4240 S Five Mile Rd, Boise, ID 83709Active
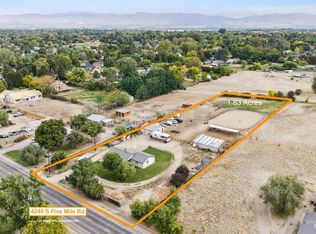 MLS ID #99002672, Alissa Gamble, Keller Williams Realty Boise. IMLS
 - $650,0003 bd2 ba1.3k sqft9055 W Highlander Rd, Boise, ID 83709Active
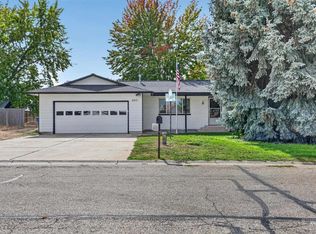 MLS ID #99002768, Vicki Lynn, Elevate Realty. IMLS
 - $599,0003 bd2 ba1.6k sqft4793 S Kachinas Ave, Boise, ID 83709Active
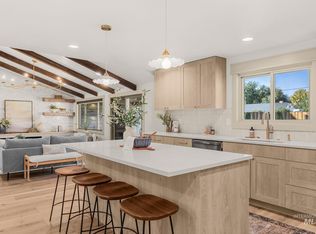 MLS ID #99003404, Irina Mazhukhin, Boise Premier Real Estate. IMLS
 - $580,0004 bd3 ba2.1k sqft9575 W Montebello Dr, Boise, ID 83709New
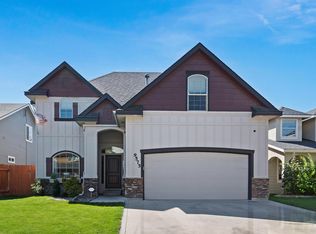 MLS ID #99002938, Eric Dunn, 1st Place Realty, LLC. IMLS
