A classic Boise ranch with incredible bones and limitless potential! Situated on a generous lot with mature trees, this home offers RV/boat parking behind a gated side entrance and a backyard that truly shines. Unwind on the expansive wood deck or under the covered patio, surrounded by lush landscaping, a peaceful water feature, and a greenhouse/shed for the gardening enthusiast. Inside, an inviting entry with stone flooring leads into a sunlit living room featuring a cozy fireplace and built-in shelving. The kitchen offers skylights, abundant cabinet space, a breakfast bar, and a cheerful breakfast nook which is all ready for your personal touch. A spacious primary bedroom, two additional main-level bedrooms, and a full bathroom round out the main floor. Downstairs offers a massive family room with a second fireplace provides endless possibilities, media room, home gym, creative studio, plus a fourth bedroom, full bathroom, and unfinished laundry area with room to expand. Priced to reflect its update potential, this is a rare chance to personalize a well-built home in one of Boise's most convenient locations. Bring your vision as this one is ready for its next chapter!
Active
$480,000
3335 N Manchester St, Boise, ID 83704
4beds
2baths
2,692sqft
Single Family Residence
Built in 1971
8,929 Square Feet Lot
$474,900 Zestimate®
$178/sqft
$-- HOA
What's special
- 27 days
- 2,448
- 209
Likely to sell faster than
Zillow last checked:
Listing updated:
Listed by:
Karen Pestka Cell:208-871-6436,
Hunter of Homes, LLC
Source: IMLS,MLS#: 99000594
Facts & features
Interior
Bedrooms & bathrooms
- Bedrooms: 4
- Bathrooms: 2
- Main level bathrooms: 1
- Main level bedrooms: 3
Primary bedroom
- Level: Main
Bedroom 2
- Level: Main
Bedroom 3
- Level: Main
Bedroom 4
- Level: Lower
Kitchen
- Level: Main
Heating
- Forced Air, Natural Gas
Cooling
- Central Air
Appliances
- Included: Gas Water Heater, Dishwasher, Oven/Range Built-In, Water Softener Owned
Features
- Bath-Master, Bed-Master Main Level, Great Room, Rec/Bonus, Double Vanity, Walk In Shower, Breakfast Bar, Pantry, Number of Baths Main Level: 1, Number of Baths Below Grade: 1, Bonus Room Level: Down
- Flooring: Carpet, Vinyl Sheet
- Has basement: No
- Number of fireplaces: 2
- Fireplace features: Two, Gas, Insert
Interior area
- Total structure area: 2,692
- Total interior livable area: 2,692 sqft
- Finished area above ground: 1,462
- Finished area below ground: 1,230
Video & virtual tour
Property
Parking
- Total spaces: 2
- Parking features: Attached, RV Access/Parking, Driveway
- Attached garage spaces: 2
- Has uncovered spaces: Yes
Features
- Levels: Single with Below Grade
- Patio & porch: Covered Patio/Deck
- Fencing: Full,Wire,Wood
Lot
- Size: 8,929 Square Feet
- Features: Standard Lot 6000-9999 SF, Near Public Transit, Garden, Chickens, Auto Sprinkler System, Full Sprinkler System
Details
- Parcel number: R1280530350
Construction
Type & style
- Home type: SingleFamily
- Property subtype: Single Family Residence
Materials
- Brick, Frame, Other, Wood Siding
- Roof: Composition
Condition
- Year built: 1971
Utilities & green energy
- Sewer: Abandoned Septic
- Water: Public
- Utilities for property: Sewer Connected, Cable Connected, Broadband Internet
Community & HOA
Community
- Subdivision: Capital Manor S
Location
- Region: Boise
Financial & listing details
- Price per square foot: $178/sqft
- Tax assessed value: $443,900
- Annual tax amount: $2,892
- Date on market: 9/11/2026
- Listing terms: Cash,Conventional,FHA,VA Loan
- Ownership: Fee Simple
- Road surface type: Paved
Estimated market value
$474,900
$451,000 - $499,000
$2,484/mo
Price history
Price history is unavailable.
Public tax history
| Year | Property taxes | Tax assessment |
|---|---|---|
| 2026 | $2,892 +9.3% | $443,900 +1.2% |
| 2025 | $2,644 +1.3% | $438,600 +5.4% |
| 2024 | $2,610 -12% | $416,300 +4.5% |
| 2023 | $2,967 +13.9% | $398,300 -14.7% |
| 2022 | $2,604 +7% | $467,000 +28.6% |
| 2021 | $2,434 -1.5% | $363,200 +19.1% |
| 2020 | $2,471 +15.1% | $304,900 +8.1% |
| 2019 | $2,146 +19.5% | $282,000 +16.9% |
| 2018 | $1,795 +117.6% | $241,300 +13.7% |
| 2017 | $825 | $212,300 +8.6% |
| 2016 | $825 | $195,500 +10% |
| 2015 | $825 +28.2% | $177,700 +34.9% |
| 2012 | $644 -46.6% | $131,700 |
| 2011 | $1,205 -13% | $131,700 -18.4% |
| 2010 | $1,385 -1.5% | $161,400 -7.8% |
| 2009 | $1,406 +61.4% | $175,000 -24.5% |
| 2007 | $872 -1.9% | $231,700 +4% |
| 2006 | $889 +15.3% | $222,800 +60.3% |
| 2003 | $771 +3.3% | $139,000 -0.9% |
| 2002 | $746 +5.2% | $140,200 -1.8% |
| 2001 | $709 | $142,700 |
Find assessor info on the county website
Monthly payment
Est. payment
Payment breakdown
Explore the cost of this home by adjusting the details. Changes won't be saved.Climate risks
Neighborhood: West Bench
Nearby schools
Schools provided by the listing agent
- Elementary: Valley View (Boise)
- Middle: Fairmont
- High: Capital
- District: Boise School District #1
Source: IMLS. This data may not be complete. We recommend contacting the local school district to confirm school assignments for this home.
Similar homes
- $649,9005 bd3 ba2.8k sqft7625 W Cherrywood Cir, Boise, ID 83704Active
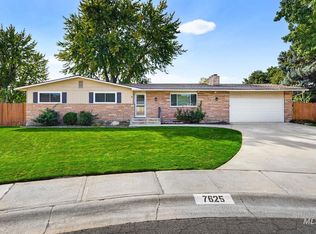 MLS ID #99002776, Hart Beal, Beal & Company. IMLS
 - $469,0004 bd2 ba2k sqft7226 W Cedarwood Dr, Boise, ID 83709Active
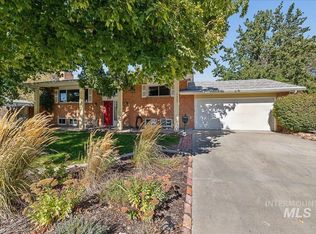 MLS ID #99002663, Aaron Hird, Better Homes & Gardens 43North. IMLS
 - $447,5003 bd2 ba1.4k sqft2816 N Innis St, Boise, ID 83703Back on Market
 MLS ID #98994046, Shirley Sterner, Silvercreek Realty Group. IMLS
 - $549,0003 bd2 ba2.1k sqft1341 N Mitchell St, Boise, ID 83704Active
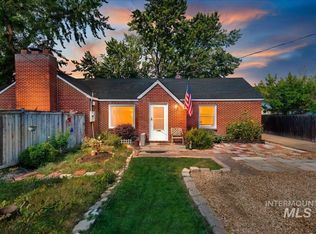 MLS ID #98996832, Linda Haar, Skyline Realty. IMLS
