Extensively updated in 2025–2026, this spacious 5-bedroom, 3.5-bathroom home sits on a private, fully fenced 1/2 acre lot with mature landscaping and exceptional indoor-outdoor living spaces. The heart of the home is a beautifully remodeled kitchen featuring custom alder cabinetry, premium Taj Mahal quartzite countertops, a large center island with a six-burner gas cooktop, all-new stainless steel appliances, and a dedicated coffee station. Designed for flexibility, the two-level layout offers bedrooms and full baths on both floors, including an expansive lower-level den with a cozy fireplace, custom built-in bookshelves, a wet bar, and direct backyard access. Upstairs, the primary suite serves as a quiet retreat with its own fireplace and a private deck with steps leading down to the lawn. Outside, enjoy a newly poured concrete patio, a winding walkway to a custom 16-foot circular fire pit gathering area, and a detached storage shed offering nearly 340 square feet of main-level and loft space. Rounding out the property is an attached three-car garage complete with insulated ceilings, dedicated mini-split heating and cooling, upgraded lighting, and pre-wiring ready for a future sauna; every bathroom has been updated, complemented by fresh interior paint and new flooring throughout. This beautifully renovated home offers space, character, and flexibility in a prime Boise location.
Active
$699,000
1444 S Oriole Way, Boise, ID 83709
5beds
4baths
2,722sqft
Single Family Residence
Built in 1978
0.41 Acres Lot
$685,100 Zestimate®
$257/sqft
$-- HOA
What's special
Beautifully remodeled kitchenCustom built-in bookshelvesExceptional indoor-outdoor living spacesMature landscapingDedicated coffee stationExpansive lower-level denWet bar
- 3 days
- 2,330
- 348
Likely to sell faster than
Zillow last checked:
Listing updated:
Listed by:
Christina Ward Cell:208-869-2444,
Keller Williams Realty Boise
Source: IMLS,MLS#: 99003111
Facts & features
Interior
Bedrooms & bathrooms
- Bedrooms: 5
- Bathrooms: 4
Primary bedroom
- Level: Upper
- Area: 304
- Dimensions: 19 x 16
Bedroom 2
- Level: Upper
- Area: 121
- Dimensions: 11 x 11
Bedroom 3
- Level: Upper
- Area: 143
- Dimensions: 13 x 11
Bedroom 4
- Level: Lower
- Area: 225
- Dimensions: 15 x 15
Bedroom 5
- Level: Upper
- Area: 121
- Dimensions: 11 x 11
Dining room
- Level: Main
- Area: 160
- Dimensions: 10 x 16
Family room
- Level: Lower
- Area: 384
- Dimensions: 24 x 16
Kitchen
- Level: Main
- Area: 320
- Dimensions: 20 x 16
Living room
- Level: Main
- Area: 252
- Dimensions: 21 x 12
Heating
- Forced Air, Natural Gas
Cooling
- Central Air
Appliances
- Included: Gas Water Heater, Dishwasher, Disposal, Microwave, Oven/Range Freestanding, Refrigerator
Features
- Bath-Master, Guest Room, Formal Dining, Great Room, Rec/Bonus, Walk In Shower, Pantry, Kitchen Island, Quartz Counters, Number of Baths Upper Level: 2, Number of Baths Below Grade: 1.5, Bonus Room Size: 12x15, Bonus Room Level: Down
- Flooring: Tile, Carpet
- Has basement: No
- Number of fireplaces: 2
- Fireplace features: Two
Interior area
- Total structure area: 2,722
- Total interior livable area: 2,722 sqft
- Finished area above ground: 2,722
- Finished area below ground: 0
Video & virtual tour
Property
Parking
- Total spaces: 3
- Parking features: Attached, RV Access/Parking
- Attached garage spaces: 3
- Details: Garage: 33x27
Features
- Levels: Tri-Level
- Fencing: Full,Wood
Lot
- Size: 0.41 Acres
- Dimensions: 145 x 95
- Features: 10000 SF - .49 AC, Full Sprinkler System
Details
- Additional structures: Shed(s)
- Parcel number: R6905000225
- Zoning: R-1B
Construction
Type & style
- Home type: SingleFamily
- Property subtype: Single Family Residence
Materials
- Brick, Frame, Vinyl Siding
- Foundation: Crawl Space
- Roof: Composition
Condition
- Year built: 1978
Utilities & green energy
- Water: Community Service
- Utilities for property: Sewer Connected
Community & HOA
Community
- Subdivision: Paradise Estate
Location
- Region: Boise
Financial & listing details
- Price per square foot: $257/sqft
- Tax assessed value: $589,800
- Annual tax amount: $2,774
- Date on market: 10/8/2026
- Listing terms: Consider All
- Ownership: Fee Simple,Fractional Ownership: No
Estimated market value
$685,100
$651,000 - $719,000
$3,734/mo
Price history
Price history is unavailable.
Public tax history
| Year | Property taxes | Tax assessment |
|---|---|---|
| 2026 | $2,775 -9.8% | $589,800 +1.7% |
| 2025 | $3,075 +6.2% | $579,900 -1.7% |
| 2024 | $2,896 -21.8% | $590,200 +9.1% |
| 2023 | $3,703 +18.3% | $541,100 -19.7% |
| 2022 | $3,131 +4.1% | $673,800 +39.7% |
| 2021 | $3,007 -18.5% | $482,300 +20% |
| 2020 | $3,688 +20.8% | $401,800 +3.5% |
| 2019 | $3,054 -1.3% | $388,100 +23.2% |
| 2018 | $3,095 +104.7% | $315,100 +3.3% |
| 2017 | $1,512 | $305,000 +5.1% |
| 2016 | $1,512 | $290,300 +12.4% |
| 2015 | $1,512 +41.8% | $258,200 +42.3% |
| 2012 | $1,066 | $181,500 +4.2% |
| 2011 | -- | $174,200 -15.6% |
| 2010 | $1,588 | $206,500 -12.6% |
| 2009 | -- | $236,300 -20.7% |
| 2007 | $1,209 -10.2% | $298,000 +33% |
| 2006 | $1,346 | $224,000 +10.8% |
| 2003 | -- | $202,100 +6.3% |
| 2002 | $1,059 -3.6% | $190,100 +4.4% |
| 2001 | $1,099 | $182,100 |
Find assessor info on the county website
Monthly payment
Est. payment
Payment breakdown
Explore the cost of this home by adjusting the details. Changes won't be saved.Climate risks
Neighborhood: Southwest Ada County
Nearby schools
Schools provided by the listing agent
- Elementary: Pepper Ridge
- Middle: Lewis and Clark
- High: Centennial
- District: West Ada School District
Source: IMLS. This data may not be complete. We recommend contacting the local school district to confirm school assignments for this home.
Similar homes
- $634,8005 bd3 ba2.5k sqft10808 W Reutzel Dr, Boise, ID 83709Active
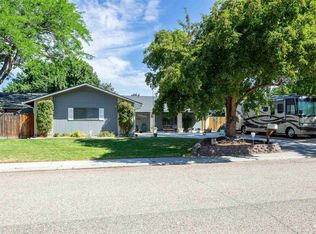 MLS ID #98999457, Leah Morgan, Coldwell Banker Tomlinson. IMLS
 - $725,0003 bd2 ba1.5k sqft4240 S Five Mile Rd, Boise, ID 83709Active
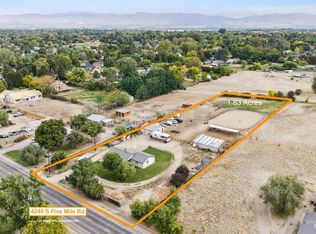 MLS ID #99002672, Alissa Gamble, Keller Williams Realty Boise. IMLS
 - $599,0003 bd2 ba1.6k sqft4793 S Kachinas Ave, Boise, ID 83709New
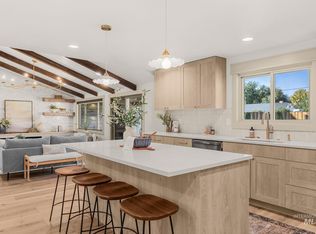 MLS ID #99003404, Irina Mazhukhin, Boise Premier Real Estate. IMLS
 - $499,9004 bd3 ba2.3k sqft10822 W Bodley St, Boise, ID 83709New
 MLS ID #99002811, Leah Morgan, Coldwell Banker Tomlinson. IMLS
