Great curb appeal and lives much larger than expected! This single owner home & first time on the MLS has been well loved! This tri-level has newer siding and paint (2 years) & roof (4 years old). Kitchen boasts refinished cherry wood cabinetry, bayed window, full tile backsplash, refrigerator & access to covered patio. Classic oakley stone entry leads to great sized living room, kitchen & dining. Upstairs, great sized primary bedroom (double closets, step-in shower w/grab bars, corian countertop) along w/2 additional, good sized bedrooms. Downstairs, HUGE bonus/family room with cozy gas brick fireplace w/built-in book shelves. Downstairs office/4th bedroom & laundry. Other amenities include RV Parking (appx 52ft-see notes) w/double gate in front of shed, added insulation, lots of storage, vinyl windows, no popcorn ceilings, shed w/power with clever access from extended driveway & to the lovely backyard. Garage with pull-down stairs to storage. Charming walkway & N facing backyard w/blackberries, full sprinklers (redone in last 5 years) w/brick seating area, gas bbq stub, oversized covered patio near fountain to enjoy those summer days. Tons of perennial flowers. All this and no CCRS/HOA!
Pending
$499,900
10822 W Bodley St, Boise, ID 83709
4beds
3baths
2,376sqft
Single Family Residence
Built in 1978
7,840 Square Feet Lot
$499,300 Zestimate®
$210/sqft
$-- HOA
What's special
- 36 days
- 217
- 3
Likely to sell faster than
Zillow last checked:
Listing updated:
Listed by:
Leah Morgan Main:208-336-3393,
Coldwell Banker Tomlinson
Source: IMLS,MLS#: 99002811
Facts & features
Interior
Bedrooms & bathrooms
- Bedrooms: 4
- Bathrooms: 3
Primary bedroom
- Level: Upper
- Area: 192
- Dimensions: 16 x 12
Bedroom 2
- Level: Upper
- Area: 143
- Dimensions: 13 x 11
Bedroom 3
- Level: Upper
- Area: 143
- Dimensions: 13 x 11
Bedroom 4
- Level: Lower
- Area: 169
- Dimensions: 13 x 13
Family room
- Level: Lower
- Area: 390
- Dimensions: 26 x 15
Kitchen
- Level: Main
- Area: 140
- Dimensions: 14 x 10
Living room
- Level: Main
- Area: 264
- Dimensions: 22 x 12
Heating
- Forced Air, Natural Gas
Cooling
- Central Air
Appliances
- Included: Electric Water Heater, Dishwasher, Disposal, Microwave, Oven/Range Freestanding, Refrigerator, Washer, Dryer, Water Softener Owned
Features
- Bath-Master, Guest Room, Den/Office, Family Room, Rec/Bonus, Breakfast Bar, Pantry, Laminate Counters, Number of Baths Upper Level: 2, Number of Baths Below Grade: 1
- Flooring: Carpet, Cobblestone, Laminate, Vinyl Sheet
- Has basement: No
- Has fireplace: Yes
- Fireplace features: Gas, Insert
Interior area
- Total structure area: 2,376
- Total interior livable area: 2,376 sqft
- Finished area above ground: 1,536
- Finished area below ground: 840
Video & virtual tour
Property
Parking
- Total spaces: 2
- Parking features: Attached, RV Access/Parking, Driveway
- Attached garage spaces: 2
- Has uncovered spaces: Yes
- Details: Garage: 27x19
Accessibility
- Accessibility features: Bathroom Bars
Features
- Levels: Tri-Level
- Patio & porch: Covered Patio/Deck
- Fencing: Partial,Wood
Lot
- Size: 7,840 Square Feet
- Dimensions: 105 x 75
- Features: Standard Lot 6000-9999 SF, Sidewalks, Auto Sprinkler System, Full Sprinkler System
Details
- Additional structures: Shed(s)
- Parcel number: R1096170254
- Zoning: R-1C
Construction
Type & style
- Home type: SingleFamily
- Property subtype: Single Family Residence
Materials
- Brick, Frame, Metal Siding
- Foundation: Crawl Space
- Roof: Composition
Condition
- Year built: 1978
Details
- Warranty included: Yes
Utilities & green energy
- Sewer: Abandoned Septic
- Water: Public
- Utilities for property: Sewer Connected, Cable Connected
Community & HOA
Community
- Subdivision: Brookhollow
Location
- Region: Boise
Financial & listing details
- Price per square foot: $210/sqft
- Tax assessed value: $464,500
- Annual tax amount: $1,836
- Date on market: 10/5/2026
- Listing terms: Cash,Conventional,FHA,VA Loan
- Ownership: Fee Simple,Fractional Ownership: No
- Road surface type: Paved
Estimated market value
$499,300
$474,000 - $524,000
$1,751/mo
Price history
Price history is unavailable.
Public tax history
| Year | Property taxes | Tax assessment |
|---|---|---|
| 2026 | $3,122 +18.7% | $464,500 +0.2% |
| 2025 | $2,631 +15.1% | $463,700 +11.8% |
| 2024 | $2,285 -27.5% | $414,900 +13.9% |
| 2023 | $3,154 +25.6% | $364,300 -25.5% |
| 2022 | $2,512 +1.1% | $488,700 +37.7% |
| 2021 | $2,484 -5.6% | $354,800 +14.7% |
| 2020 | $2,632 +23.9% | $309,200 +5.2% |
| 2019 | $2,124 +22.5% | $294,000 +22.6% |
| 2018 | $1,734 +1.7% | $239,900 +15.1% |
| 2017 | $1,706 | $208,500 +4.8% |
| 2016 | $1,706 | $198,900 +7.3% |
| 2015 | $1,706 +10.5% | $185,300 +29.4% |
| 2012 | $1,543 +13.2% | $143,200 -4% |
| 2011 | $1,364 +0.7% | $149,100 -5.6% |
| 2010 | $1,355 +0.8% | $157,900 -4.9% |
| 2009 | $1,344 +77.8% | $166,000 -19.7% |
| 2007 | $756 -11.9% | $206,700 +35.4% |
| 2006 | $858 +12.6% | $152,700 +11.5% |
| 2003 | $763 +9.7% | $136,900 +1% |
| 2002 | $695 -3% | $135,500 +5.4% |
| 2001 | $716 | $128,500 |
Find assessor info on the county website
Monthly payment
Est. payment
Payment breakdown
Explore the cost of this home by adjusting the details. Changes won't be saved.Climate risks
Neighborhood: 83709
Nearby schools
Schools provided by the listing agent
- Elementary: Horizon Boise
- Middle: West Boise Jr
- High: Borah
- District: Boise School District #1
Source: IMLS. This data may not be complete. We recommend contacting the local school district to confirm school assignments for this home.
Similar homes
- $559,9005 bd3 ba2.6k sqft9401 W Stonehill Ct, Boise, ID 83709Active
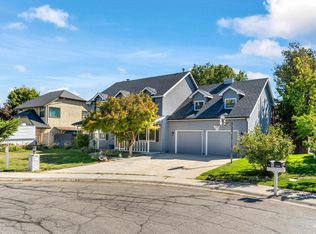 MLS ID #99001647, Lana Thomas, Homes of Idaho. IMLS
- $550,0003 bd2 ba1.3k sqft9111 W Teakwood Dr, Boise, ID 83709Active
 MLS ID #99000336, Joseph Brant, exp Realty, LLC. IMLS
- $474,9993 bd2 ba2k sqft4306 N Jennifer Pl, Boise, ID 83704Active
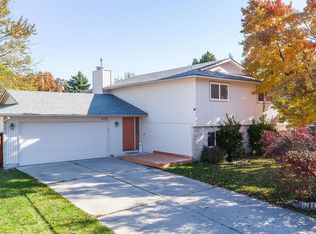 MLS ID #99005811, Brittany Brown, Homes of Idaho. IMLS
- $539,0004 bd3 ba2.3k sqft11543 W Wagon Pass Ct, Boise, ID 83709Active
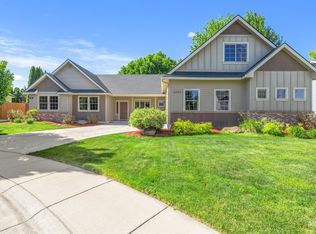 MLS ID #98986840, Kris Litzinger, TLC Realty, LLC. IMLS
