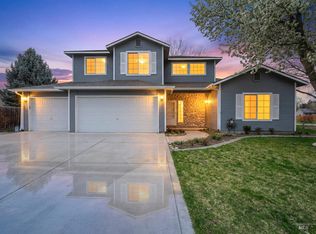
UNBEATABLE CUL-DE-SAC LOCATION & BIG TICKET UPGRADES! Nestled on a quiet street in Pepper Hills, this spacious 4-bed layout features a main-level primary suite, an open-concept great room with gas fireplace, and a massive 24x16 upper bonus room. Rest easy knowing you have a BRAND-NEW furnace! Step outside to direct sidewalk access - without crossing a single street - to Pepper Ridge Elementary, local parks, pickleball courts, and a 1.1 mile walking loop. Perfect opportunity to bring your own design ideas, update the cosmetics to your taste, and build instant equity in a prime Southwest Boise neighborhood! Close and easy commute to Micron, hospitals, downtown, Village, Top Golf.
Active
Price cut: $15K (6/29)
$559,900
11543 W Wagon Pass Ct, Boise, ID 83709
4beds
3baths
2,387sqft
:
Get pre-qualified$3,391/mo
Single Family Residence
Built in 2005
7,884 Square Feet Lot
$-- Zestimate®
$235/sqft
$26/mo HOA
What's special
Centerpiece gas fireplaceOversized garageElevated finishesExpansive sightlinesIsland kitchenWalk-in pantryLarge walk-in closet
- 69 days |
- 1,212 |
- 70 |
Zillow last checked:
Listing updated:
Listed by:
Kris Litzinger Main:208-861-7122,
TLC Realty, LLC
Source: IMLS,MLS#: 98986840
Facts & features
Interior
Bedrooms & bathrooms
- Bedrooms: 4
- Bathrooms: 3
- Main level bathrooms: 2
- Main level bedrooms: 4
Primary bedroom
- Level: Main
- Area: 224
- Dimensions: 14 x 16
Bedroom 2
- Level: Main
- Area: 144
- Dimensions: 12 x 12
Bedroom 3
- Level: Main
- Area: 132
- Dimensions: 11 x 12
Bedroom 4
- Level: Main
- Area: 100
- Dimensions: 10 x 10
Kitchen
- Level: Main
- Area: 300
- Dimensions: 15 x 20
Living room
- Level: Main
- Area: 240
- Dimensions: 15 x 16
Heating
- Forced Air, Natural Gas
Cooling
- Central Air
Appliances
- Included: Gas Water Heater
Features
- Bed-Master Main Level, Number of Baths Main Level: 2, Bonus Room Size: 16x24, Bonus Room Level: Upper
- Flooring: Laminate
- Has basement: No
- Has fireplace: Yes
- Fireplace features: Gas
Interior area
- Total structure area: 2,387
- Total interior livable area: 2,387 sqft
- Finished area above ground: 2,387
- Finished area below ground: 0
Property
Parking
- Total spaces: 2
- Parking features: Attached
- Attached garage spaces: 2
- Details: Garage: 27x25
Features
- Levels: Single w/ Upstairs Bonus Room
- Fencing: Partial
Lot
- Size: 7,884 Square Feet
- Dimensions: 110 x 88
- Features: Standard Lot 6000-9999 SF, Full Sprinkler System, Pressurized Irrigation Sprinkler System
Details
- Parcel number: R6989370100
- Zoning: R-1A
Construction
Type & style
- Home type: SingleFamily
- Property subtype: Single Family Residence
Materials
- Frame
- Roof: Composition
Condition
- Year built: 2005
Details
- Builder name: South Fork Custom Homes
Utilities & green energy
- Water: Public
- Utilities for property: Sewer Connected
Community & HOA
Community
- Subdivision: Pepper Hills Su
HOA
- Has HOA: Yes
- HOA fee: $310 annually
Location
- Region: Boise
Financial & listing details
- Price per square foot: $235/sqft
- Tax assessed value: $500,900
- Annual tax amount: $3,055
- Date on market: 5/19/2026
- Listing terms: Cash,Consider All,Conventional
- Ownership: Fee Simple
- Road surface type: Paved
Estimated market value
Not available
Estimated sales range
Not available
$2,780/mo
Price history
Price history is unavailable.
Public tax history
| Year | Property taxes | Tax assessment |
|---|---|---|
| 2025 | $3,094 +2.5% | $500,900 +7% |
| 2024 | $3,018 -19% | $468,100 +8% |
| 2023 | $3,724 +1.6% | $433,600 -21.4% |
| 2022 | $3,666 +63% | $551,900 +31.9% |
| 2021 | $2,249 -18.6% | $418,400 +28.4% |
| 2020 | $2,762 +12.3% | $325,800 +3.2% |
| 2019 | $2,459 +2.6% | $315,800 +15.6% |
| 2018 | $2,398 +9.5% | $273,200 +5.9% |
| 2017 | $2,189 | $258,000 +9.6% |
| 2016 | $2,189 | $235,500 +5.7% |
| 2015 | $2,189 +16.9% | $222,700 +33.6% |
| 2012 | $1,872 +36.7% | $166,700 -0.8% |
| 2011 | $1,370 -1.2% | $168,100 -8% |
| 2010 | $1,386 +1.2% | $182,800 -7.2% |
| 2009 | $1,370 +45.2% | $197,000 -19.9% |
| 2007 | $943 +109.6% | $245,800 +12.3% |
| 2006 | $450 | $218,900 |
Find assessor info on the county website
Monthly payment
Est. payment
Payment breakdown
Explore the cost of this home by adjusting the details. Changes won't be saved.Climate risks
Neighborhood: Southwest Ada County
Nearby schools
GreatSchools rating
- 8/10Pepper Ridge Elementary SchoolGrades: PK-5Distance: 0.2 mi
- 7/10Lewis & Clark Middle SchoolGrades: 6-8Distance: 2.1 mi
- 8/10Mountain View High SchoolGrades: 9-12Distance: 2.1 mi
Schools provided by the listing agent
- Elementary: Pepper Ridge
- Middle: Lewis and Clark
- High: Centennial
- District: West Ada School District
Source: IMLS. This data may not be complete. We recommend contacting the local school district to confirm school assignments for this home.
- $518,8003 bd3 ba1.7k sqft11575 W Wagon Pass Ct, Boise, ID 83709Off Market
- $558,5004 bd3 ba2.1k sqft11542 W Coleen St, Boise, ID 83709Off Market
- $635,1004 bd2 ba2.3k sqft11491 W Wagon Pass Ct, Boise, ID 83709Off Market
- $649,9005 bd3 ba2.8k sqft11564 W Coleen St, Boise, ID 83709Off Market
- $589,1004 bd3 ba2.3k sqft11528 W Coleen St, Boise, ID 83709Off Market
- $721,0005 bd3 ba3.7k sqft11597 W Wagon Pass Ct, Boise, ID 83709Off Market
- $503,8003 bd2 ba1.7k sqft11542 W Wagon Pass Ct, Boise, ID 83709Off Market
- $723,1005 bd3 ba2.8k sqft11482 W Wagon Pass Ct, Boise, ID 83709Off Market
A local agent can set up tours, give advice and negotiate with sellers.
A local lender can help you make sure your offer is ready when you are.
Similar homes
- $549,9004 bd3 ba2k sqft2127 S Whisper Cove Way, Boise, ID 83709Active
 MLS ID #98980460, Anna Le, John L Scott Boise. IMLS
 - $509,0004 bd3 ba2k sqft11853 W Rockhampton St, Boise, ID 83709Active
 MLS ID #98993521, Kristopher Furrow, Opendoor Brokerage LLC. IMLS
 - $584,9004 bd3 ba2.5k sqft9973 W Arabian Dr, Boise, ID 83709Active
 MLS ID #98989327, Leah Morgan, Coldwell Banker Tomlinson. IMLS
 - $554,9904 bd4 ba2.6k sqft9066 W Brookview Ct, Boise, ID 83709Active
 MLS ID #98982459, Jamie Robb, Homes of Idaho. IMLS
 - $599,9004 bd2 ba2.1k sqft12790 W Renwick St, Boise, ID 83709ActiveMLS ID #98991679, Jason Vanden Bosch, Skyline Realty. IMLS
- $524,9004 bd3 ba3.1k sqft6999 S Acacia Ave, Boise, ID 83709ActiveMLS ID #98991558, Kirk Hessing, Silvercreek Realty Group. IMLS
- $499,9004 bd3 ba2k sqft409 S Old Quarry Way, Boise, ID 83709ActiveMLS ID #98993034, Leah Morgan, Coldwell Banker Tomlinson. IMLS
- $469,9004 bd3 ba1.9k sqft12048 W Victory Rd, Boise, ID 83709ActiveMLS ID #98993133, Janet Thompson, Group One Sotheby's Int'l Realty. IMLS
- $599,9004 bd3 ba2.2k sqft2899 S Bailey Ave, Meridian, ID 83642ActiveMLS ID #98994991, Shaun De Yager, NextHome Treasure Valley. IMLS
- $469,9003 bd2 ba1.5k sqft7753 W Bright Star St, Boise, ID 83709ActiveMLS ID #98994985, Rebekah Mckernan, Keller Williams Realty Boise. IMLS
- $514,9003 bd2 ba1.7k sqft11473 W Jennie Lakes St, Boise, ID 83709ActiveMLS ID #98991741, Leah Morgan, Coldwell Banker Tomlinson. IMLS
- $514,0004 bd3 ba1.8k sqft6555 S Moon Pl, Boise, ID 83709ActiveMLS ID #98987649, Deanna Fulcher, Coldwell Banker Tomlinson. IMLS
- $515,0003 bd2 ba2k sqft2498 S Bayou Bar Way, Meridian, ID 83642ActiveMLS ID #98995001, Elliot Hoyte, THG Real Estate. IMLS
- $685,0005 bd4 ba2.7k sqft6063 S Acheron Ave, Boise, ID 83709ActiveMLS ID #98990374, Heidi Minegar, Keller Williams Realty Boise. IMLS
- $570,0004 bd3 ba2.3k sqft13926 W Cortina Ct, Boise, ID 83713ActiveMLS ID #98990212, Tabitha Wilson, Silvercreek Realty Group. IMLS
- $599,9004 bd3 ba2.3k sqft2882 Groom Way, Meridian, ID 83642ActiveMLS ID #98978832, Tara Heinz, Keller Williams Realty Boise. IMLS
- $599,9005 bd3 ba2.5k sqft3043 S Slate Creek Way, Meridian, ID 83642ActiveMLS ID #98983090, Hart Beal, Beal & Company. IMLS
- $559,9953 bd3 ba2.1k sqft275 S Latah St, Boise, ID 83705ActiveMLS ID #98990825, Tony Greising-murschel, Boise Premier Real Estate. IMLS
- $439,0003 bd2 ba1.5k sqft5974 S Fireglow Ave, Boise, ID 83709ActiveMLS ID #98993341, Victoria Vega Aleman, Keller Williams Realty Boise. IMLS
- $595,0003 bd3 ba1.9k sqft1712 S Marsh Wood Pl, Meridian, ID 83642ActiveMLS ID #98991328, Gene Williams, Keller Williams Realty Boise. IMLS
