Beautiful & well loved! 4 true bedrms+office, living & family rms, formal dining & eating nook+loft area & incredibly peaceful backyard w/no back neighbors! Newly refinished hardwd floors, newer HVAC (2022), ext & int paint 2023. Kitchen boasts lovely cabinetry, LG breakfast bar, stainless appliances w/plenty of counterspace adorned w/stunning granite counters & tiled backsplash. Hardwood throughout kitchen, dining, entry & hallway. Vaulted soaring ceilings & architectural arches help the space live large. Primary w/granite counters, tiled floor & sep soaking tub & step-in shower, dual vanities & walk-in closet. Extra amenities: stamped concrete entry, extra insulation throughout, dual zoned HVAC, wi-fi garage remote, prewired for surround sound/speakers. 2nd bathrm w/dual vanities, ceiling fans, good closets, smart home wiring, laundry w/deep sink+Defiant brand security door w/keypad. Extra deep finished garage w/epoxy flooring, storage shelves & generator interlock kit to main breaker (inspected & approved through city '23). Covered back patio w/fully fenced, serene backyard complete w/firepit, fruit trees (nectarine, plum, apple & cherry) raspberry & blackberry patch, 6x8 storage shed & gas BBQ line. Relaxing hottub! Backyard designed w/great drainage in mind incl french drain & pretty pearl & verde rock stream. Fantastic location across from common area & many walking paths!
Active
Price cut: $10K (7/29)
$574,900
9973 W Arabian Dr, Boise, ID 83709
4beds
3baths
2,584sqft
:
Get pre-qualified$3,473/mo
Single Family Residence
Built in 2005
7,361 Square Feet Lot
$571,600 Zestimate®
$222/sqft
$25/mo HOA
What's special
- 55 days |
- 1,053 |
- 98 |
Likely to sell faster than
Zillow last checked:
Listing updated:
Listed by:
Leah Morgan Main:208-336-3393,
Coldwell Banker Tomlinson
Source: IMLS,MLS#: 98989327
Facts & features
Interior
Bedrooms & bathrooms
- Bedrooms: 4
- Bathrooms: 3
Primary bedroom
- Level: Upper
- Area: 192
- Dimensions: 16 x 12
Bedroom 2
- Level: Upper
- Area: 143
- Dimensions: 13 x 11
Bedroom 3
- Level: Upper
- Area: 132
- Dimensions: 12 x 11
Bedroom 4
- Level: Upper
- Area: 121
- Dimensions: 11 x 11
Dining room
- Level: Main
- Area: 132
- Dimensions: 12 x 11
Family room
- Level: Main
- Area: 224
- Dimensions: 16 x 14
Kitchen
- Level: Main
- Area: 182
- Dimensions: 14 x 13
Living room
- Level: Main
- Area: 132
- Dimensions: 12 x 11
Office
- Level: Main
- Area: 132
- Dimensions: 12 x 11
Heating
- Forced Air, Natural Gas
Cooling
- Central Air
Appliances
- Included: Gas Water Heater, Dishwasher, Disposal, Microwave, Oven/Range Freestanding, Water Softener Owned
Features
- Guest Room, Den/Office, Formal Dining, Family Room, Double Vanity, Central Vacuum Plumbed, Walk-In Closet(s), Loft, Walk In Shower, Breakfast Bar, Pantry, Granite Counters, Solid Surface Counters, Number of Baths Upper Level: 2
- Flooring: Hardwood, Tile, Carpet, Laminate, Vinyl
- Has basement: No
- Has fireplace: No
Interior area
- Total structure area: 2,584
- Total interior livable area: 2,584 sqft
- Finished area above ground: 2,584
- Finished area below ground: 0
Video & virtual tour
Property
Parking
- Total spaces: 2
- Parking features: Attached, Driveway
- Attached garage spaces: 2
- Has uncovered spaces: Yes
- Details: Garage: 25.57x20
Features
- Levels: Two
- Patio & porch: Covered Patio/Deck
- Exterior features: Dog Run
- Spa features: Heated
- Fencing: Full,Wood
Lot
- Size: 7,361 Square Feet
- Features: Standard Lot 6000-9999 SF, Garden, Sidewalks, Borders Public Owned Land, Auto Sprinkler System, Drip Sprinkler System, Full Sprinkler System, Pressurized Irrigation Sprinkler System
Details
- Additional structures: Shed(s)
- Parcel number: R1079660610
Construction
Type & style
- Home type: SingleFamily
- Property subtype: Single Family Residence
Materials
- Frame, Stone, Wood Siding
- Foundation: Crawl Space
- Roof: Composition
Condition
- Year built: 2005
Utilities & green energy
- Water: Public
- Utilities for property: Sewer Connected, Cable Connected
Community & HOA
Community
- Subdivision: Bridgeport
HOA
- Has HOA: Yes
- HOA fee: $300 annually
Location
- Region: Boise
Financial & listing details
- Price per square foot: $222/sqft
- Tax assessed value: $528,700
- Annual tax amount: $2,856
- Date on market: 6/7/2026
- Listing terms: Cash,Conventional,FHA,VA Loan
- Ownership: Fee Simple,Fractional Ownership: No
- Road surface type: Paved
Estimated market value
$571,600
$543,000 - $600,000
$2,751/mo
Price history
Price history is unavailable.
Public tax history
| Year | Property taxes | Tax assessment |
|---|---|---|
| 2025 | $2,197 -8.5% | $528,700 +13.7% |
| 2024 | $2,402 -10.8% | $464,900 -0.8% |
| 2023 | $2,691 +15.6% | $468,800 -15.5% |
| 2022 | $2,328 -4.6% | $554,800 +33.1% |
| 2021 | $2,441 +4.7% | $416,900 +16.2% |
| 2020 | $2,331 +3.3% | $358,700 +7.5% |
| 2019 | $2,257 +21.2% | $333,700 +7.6% |
| 2018 | $1,862 -44.3% | $310,000 +8.1% |
| 2017 | $3,345 | $286,800 +1.5% |
| 2016 | $3,345 | $282,700 +4.6% |
| 2015 | $3,345 +132.8% | $270,200 +44.5% |
| 2012 | $1,437 -45.4% | $187,000 -2.8% |
| 2011 | $2,632 +68.8% | $192,300 -11.8% |
| 2010 | $1,559 -7.8% | $218,000 -15.8% |
| 2009 | $1,690 +54.9% | $258,800 -19.3% |
| 2007 | $1,091 +135.3% | $320,800 +15.8% |
| 2006 | $464 | $277,000 |
Find assessor info on the county website
Monthly payment
Est. payment
Payment breakdown
Explore the cost of this home by adjusting the details. Changes won't be saved.Climate risks
Neighborhood: Southwest Ada County
Nearby schools
GreatSchools rating
- 6/10Amity Elementary SchoolGrades: PK-6Distance: 0.1 mi
- 4/10West Junior High SchoolGrades: 7-9Distance: 1.2 mi
- 7/10Borah Senior High SchoolGrades: 9-12Distance: 3.3 mi
Schools provided by the listing agent
- Elementary: Amity
- Middle: West Boise Jr
- High: Borah
- District: Boise School District #1
Source: IMLS. This data may not be complete. We recommend contacting the local school district to confirm school assignments for this home.
- $569,1004 bd3 ba2.3k sqft9995 W Arabian Dr, Boise, ID 83709Off Market

- $453,0003 bd2 ba1k sqft9957 W Arabian Dr, Boise, ID 83709Off Market
- $--4 bd3 ba2.5k sqft9939 W Arabian Dr, Boise, ID 83709Sold
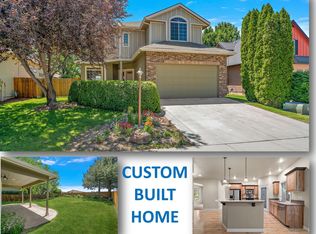
- $603,0004 bd4 ba2.4k sqft10020 W Arabian Dr, Boise, ID 83709Off Market
- $523,7003 bd3 ba1.5k sqft9911 W Arabian Dr, Boise, ID 83709Off Market
- $603,9004 bd3 ba2.4k sqft10043 W Arabian Dr, Boise, ID 83709Off Market
- $474,200-- bd-- ba-- sqft10023 W Sandy River Dr, Boise, ID 83709Off Market
- $532,7004 bd3 ba2.8k sqft10044 W Arabian Dr, Boise, ID 83709Off Market
A local agent can set up tours, give advice and negotiate with sellers.
A local lender can help you make sure your offer is ready when you are.
Similar homes
- $629,9005 bd3 ba2.7k sqft6988 W Spur, Boise, ID 83709Active
 MLS ID #98995651, Kristen Sweet, ENGEL & VÖLKERS Boise. IMLS
 - $549,9904 bd4 ba2.6k sqft9066 W Brookview Ct, Boise, ID 83709Active
 MLS ID #98982459, Jamie Robb, Homes of Idaho. IMLS
 - $494,9004 bd3 ba2k sqft409 S Old Quarry Way, Boise, ID 83709Price Change
 MLS ID #98993034, Leah Morgan, Coldwell Banker Tomlinson. IMLS
 - $505,0004 bd3 ba1.8k sqft6555 S Moon Pl, Boise, ID 83709Price Change
 MLS ID #98987649, Deanna Fulcher, Coldwell Banker Tomlinson. IMLS
 - $599,9004 bd3 ba2.2k sqft2899 S Bailey Ave, Meridian, ID 83642ActiveMLS ID #98994991, Shaun De Yager, NextHome Treasure Valley. IMLS
- $499,9003 bd2 ba1.7k sqft11473 W Jennie Lakes St, Boise, ID 83709ActiveMLS ID #98991741, Leah Morgan, Coldwell Banker Tomlinson. IMLS
- $469,9004 bd3 ba1.9k sqft12048 W Victory Rd, Boise, ID 83709ActiveMLS ID #98993133, Janet Thompson, Group One Sotheby's Int'l Realty. IMLS
- $789,0006 bd3 ba3.3k sqft7967 S Rafael Way, Boise, ID 83709ActiveMLS ID #98995583, Jeff Christianson, exp Realty, LLC. IMLS
- $675,0005 bd3 ba2.5k sqft7940 W Galena Dr, Boise, ID 83709Back on MarketMLS ID #98991721, Rita O'brien, Homes of Idaho. IMLS
- $789,0005 bd3 ba2.8k sqft8023 W Madronawood Ct, Boise, ID 83709ActiveMLS ID #98988651, Scott Taylor, Boise Premier Real Estate. IMLS
- $559,9904 bd3 ba2.5k sqft3455 E Collingwood Dr, Meridian, ID 83642ActiveMLS ID #98989197, Tara Heinz, Keller Williams Realty Boise. IMLS
- $439,0003 bd2 ba1.5k sqft5974 S Fireglow Ave, Boise, ID 83709ActiveMLS ID #98993341, Victoria Vega Aleman, Keller Williams Realty Boise. IMLS
- $570,0004 bd3 ba2.3k sqft13926 W Cortina Ct, Boise, ID 83713ActiveMLS ID #98990212, Tabitha Wilson, Silvercreek Realty Group. IMLS
- $599,9005 bd3 ba2.5k sqft3043 S Slate Creek Way, Meridian, ID 83642ActiveMLS ID #98983090, Hart Beal, Beal & Company. IMLS
- $514,9004 bd3 ba2.1k sqft12549 W Ardyce Dr, Boise, ID 83713ActiveMLS ID #98991129, Matt Baisley, Homes of Idaho. IMLS
- $550,0004 bd3 ba2.3k sqft3516 E Berghan St, Meridian, ID 83642ActiveMLS ID #98989131, Mackenzie Brogdon, Homes of Idaho. IMLS
- $599,0004 bd3 ba2.5k sqft4394 N Colonial Park Way, Boise, ID 83713Price ChangeMLS ID #98981956, Andrew Newland, Powered-By. IMLS
- $559,9953 bd3 ba2.1k sqft275 S Latah St, Boise, ID 83705ActiveMLS ID #98990825, Tony Greising-murschel, Boise Premier Real Estate. IMLS
- $515,0005 bd2 ba2.1k sqft1990 W Panama St, Boise, ID 83705ActiveMLS ID #98993307, Christopher Wolford, Keller Williams Realty Boise. IMLS
- $515,0003 bd2 ba2k sqft2498 S Bayou Bar Way, Meridian, ID 83642ActiveMLS ID #98995001, Elliot Hoyte, THG Real Estate. IMLS
