Welcome H O M E to a place where modern comfort meets one of South Meridian’s most desirable locations. Nestled in the sought-after Century Farm community, this beautifully designed home offers over 2,500 square feet of thoughtfully planned living space with 4 bedrooms, 2.5 bathrooms, and room to live, work, and entertain with ease. Enjoy being just minutes from Discovery Park, shopping, dining, and everyday conveniences while benefiting from the easy accessibility and often lighter traffic that draws so many buyers to South Meridian. Inside, you’ll find bright, open living spaces, quality finishes, and a layout designed for today’s lifestyle. Whether you’re hosting friends or simply enjoying a quiet evening-this property offers the perfect blend of functionality and comfort.
Active
Price cut: $5.1K (7/7)
$569,900
3455 E Collingwood Dr, Meridian, ID 83642
4beds
3baths
2,520sqft
:
Get pre-qualified$3,510/mo
Single Family Residence
Built in 2020
3,920 Square Feet Lot
$568,100 Zestimate®
$226/sqft
$50/mo HOA
What's special
Bright open living spacesQuality finishesModern comfort
- 51 days |
- 639 |
- 51 |
Zillow last checked:
Listing updated:
Listed by:
Tara Heinz Main:208-672-9000,
Keller Williams Realty Boise
Source: IMLS,MLS#: 98989197
Facts & features
Interior
Bedrooms & bathrooms
- Bedrooms: 4
- Bathrooms: 3
Primary bedroom
- Level: Upper
- Area: 240
- Dimensions: 16 x 15
Bedroom 2
- Level: Upper
- Area: 130
- Dimensions: 10 x 13
Bedroom 3
- Level: Upper
- Area: 120
- Dimensions: 10 x 12
Bedroom 4
- Level: Upper
- Area: 110
- Dimensions: 11 x 10
Kitchen
- Level: Main
- Area: 210
- Dimensions: 15 x 14
Heating
- Forced Air, Natural Gas
Cooling
- Central Air
Appliances
- Included: Gas Water Heater, Dishwasher, Disposal, Microwave, Oven/Range Built-In, Gas Range
Features
- Bath-Master, Split Bedroom, Great Room, Rec/Bonus, Double Vanity, Walk-In Closet(s), Pantry, Kitchen Island, Quartz Counters, Number of Baths Upper Level: 2, Bonus Room Size: 14x14, Bonus Room Level: Upper
- Flooring: Tile
- Has basement: No
- Number of fireplaces: 1
- Fireplace features: One, Gas
Interior area
- Total structure area: 2,520
- Total interior livable area: 2,520 sqft
- Finished area above ground: 2,520
- Finished area below ground: 0
Property
Parking
- Total spaces: 2
- Parking features: Attached, Driveway
- Attached garage spaces: 2
- Has uncovered spaces: Yes
Features
- Levels: Two
- Patio & porch: Covered Patio/Deck
- Pool features: Community
- Fencing: Full,Metal,Vinyl
Lot
- Size: 3,920 Square Feet
- Features: Sm Lot 5999 SF, Sidewalks, Auto Sprinkler System, Full Sprinkler System, Pressurized Irrigation Sprinkler System
Details
- Additional structures: Shed(s)
- Parcel number: R8562200980
Construction
Type & style
- Home type: SingleFamily
- Property subtype: Single Family Residence
Materials
- Brick, Concrete, Frame, Wood Siding
- Roof: Composition
Condition
- Year built: 2020
Utilities & green energy
- Water: Public
- Utilities for property: Sewer Connected
Community & HOA
Community
- Subdivision: Century Farm
HOA
- Has HOA: Yes
- HOA fee: $600 annually
Location
- Region: Meridian
Financial & listing details
- Price per square foot: $226/sqft
- Tax assessed value: $531,400
- Annual tax amount: $2,380
- Date on market: 6/5/2026
- Listing terms: Cash,Conventional,FHA,VA Loan
- Ownership: Fee Simple,Fractional Ownership: No
Estimated market value
$568,100
$540,000 - $597,000
$3,049/mo
Price history
Price history is unavailable.
Public tax history
| Year | Property taxes | Tax assessment |
|---|---|---|
| 2025 | $2,159 +1.9% | $531,400 -5.3% |
| 2024 | $2,120 -6.6% | $561,400 +7.6% |
| 2023 | $2,270 -2.9% | $521,700 -5.9% |
| 2022 | $2,337 | $554,700 +21.6% |
| 2021 | -- | $456,000 |
| 2020 | -- | -- |
Find assessor info on the county website
Monthly payment
Est. payment
Payment breakdown
Explore the cost of this home by adjusting the details. Changes won't be saved.Climate risks
Neighborhood: 83642
Nearby schools
GreatSchools rating
- 10/10Hillsdale ElementaryGrades: PK-5Distance: 0.7 mi
- 6/10Lake Hazel Middle SchoolGrades: 6-8Distance: 1.3 mi
- 8/10Mountain View High SchoolGrades: 9-12Distance: 2.8 mi
Schools provided by the listing agent
- Elementary: Hillsdale
- Middle: Lake Hazel
- High: Mountain View
- District: West Ada School District
Source: IMLS. This data may not be complete. We recommend contacting the local school district to confirm school assignments for this home.
- $542,2004 bd3 ba2.2k sqft3447 E Collingwood Dr, Meridian, ID 83642Off Market
- $570,1003 bd3 ba2.2k sqft3463 E Collingwood Dr, Meridian, ID 83642Off Market
- $549,1003 bd3 ba2.1k sqft3473 E Collingwood Dr, Meridian, ID 83642Off Market
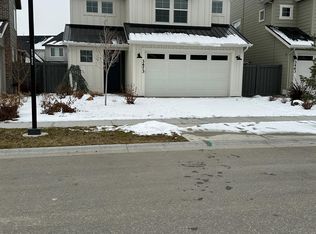
- $525,4003 bd2 ba2.1k sqft3460 E Berghan St, Meridian, ID 83642Off Market
- $510,6003 bd3 ba2.1k sqft3468 E Berghan St, Meridian, ID 83642Off Market
- $511,8004 bd2 ba2k sqft3476 E Berghan St, Meridian, ID 83642Off Market
- $514,8003 bd3 ba2.1k sqft3481 E Collingwood Dr, Meridian, ID 83642Off Market
- $537,0003 bd2 ba2.3k sqft3484 E Berghan St, Meridian, ID 83642Off Market
A local agent can set up tours, give advice and negotiate with sellers.
Similar homes
- $574,9904 bd3 ba2.3k sqft3516 E Berghan St, Meridian, ID 83642Active
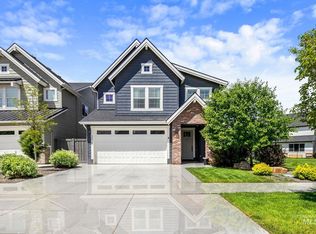 MLS ID #98989131, Mackenzie Brogdon, Homes of Idaho. IMLS
 - $524,9003 bd3 ba2.2k sqft3286 E Collingwood Dr, Meridian, ID 83642Active
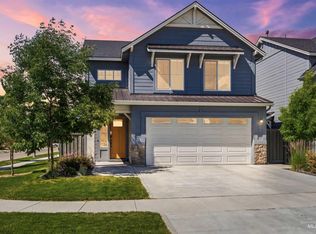 MLS ID #98989921, Andrea Pettitt, Silvercreek Realty Group. IMLS
 - $525,0003 bd2 ba1.6k sqft3829 E Huntly St, Meridian, ID 83642Active
 MLS ID #98993535, Jamie Tarver, Boise Premier Real Estate. IMLS
 - $599,9004 bd3 ba2.3k sqft2882 Groom Way, Meridian, ID 83642Active
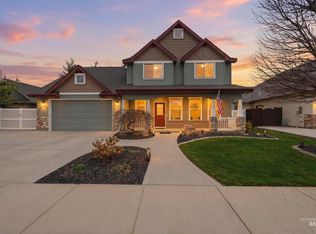 MLS ID #98978832, Tara Heinz, Keller Williams Realty Boise. IMLS
 - $495,0004 bd2 ba1.8k sqft1801 W Calcite Ct, Meridian, ID 83642ActiveMLS ID #98994860, Edenn Jablonski, Coldwell Banker Tomlinson. IMLS
- $584,9004 bd3 ba2.5k sqft9973 W Arabian Dr, Boise, ID 83709ActiveMLS ID #98989327, Leah Morgan, Coldwell Banker Tomlinson. IMLS
- $720,0005 bd3 ba3k sqft3542 S Capulet Way, Meridian, ID 83642ActiveMLS ID #98984279, Camille Bates, Fathom Realty. IMLS
- $819,9004 bd3 ba2.5k sqft3301 S Caleb Way, Meridian, ID 83642ActiveMLS ID #98991070, Mick Dulhanty, Boise Premier Real Estate. IMLS
- $789,9004 bd3 ba2.7k sqft4306 S Dazzle Ave, Meridian, ID 83642ActiveMLS ID #98986110, Fiona Zhang, Aspire Realty Group. IMLS
- $575,0003 bd3 ba2.1k sqft9497 S Macadan Way, Kuna, ID 83634ActiveMLS ID #98990789, Shelby Matson, Idaho Life Real Estate. IMLS
- $459,9004 bd2 ba1.6k sqft4409 S Redwater Ave, Meridian, ID 83642ActiveMLS ID #98990008, Sami Lue Rice, Skyline Realty. IMLS
- $795,0004 bd3 ba2.9k sqft3483 S Grenze Way, Meridian, ID 83642ActiveMLS ID #98981301, Erin Volk, Compass RE. IMLS
- $620,0004 bd3 ba2.5k sqft792 W Bird Wing Dr, Meridian, ID 83646ActiveMLS ID #98993667, Karen Spalding, Equity Northwest Real Estate. IMLS
- $549,9004 bd3 ba2k sqft2127 S Whisper Cove Way, Boise, ID 83709ActiveMLS ID #98980460, Anna Le, John L Scott Boise. IMLS
- $570,0004 bd3 ba2.3k sqft13926 W Cortina Ct, Boise, ID 83713ActiveMLS ID #98990212, Tabitha Wilson, Silvercreek Realty Group. IMLS
- $630,0004 bd3 ba2.7k sqft5264 N Schumann Ave, Meridian, ID 83646ActiveMLS ID #98990832, Lauren Mikowski, Silvercreek Realty Group. IMLS
- $629,9003 bd3 ba2.5k sqft5791 N Arliss Ave, Meridian, ID 83642ActiveMLS ID #98981160, Jerry Dalton, THG Real Estate. IMLS
- $667,0004 bd2 ba2.2k sqft2959 W Sandalwood St, Meridian, ID 83646ActiveMLS ID #98993419, Andrea Eshelman, Homes of Idaho. IMLS
- $549,9004 bd3 ba2.2k sqft56 S Wasatch Ave, Nampa, ID 83687ActiveMLS ID #98990258, Tiffany Clyde, Homes of Idaho. IMLS
- $514,9004 bd3 ba2.1k sqft12549 W Ardyce Dr, Boise, ID 83713ActiveMLS ID #98991129, Matt Baisley, Homes of Idaho. IMLS
