This is a hard to find setup in Meridian with RV parking, nearly a quarter acre, a main level primary suite, an oversized bonus room, and plenty of space inside and out. Now offered at $574, 700, this move in ready home has a spacious and flexible floor plan. The great room features vaulted ceilings and an open layout with plenty of room to gather and entertain. The main level primary suite adds convenience, while the oversized bonus room works well as a media room, game room, home office, workout space, or second living area. Recent improvements include brand new exterior paint in 2026, a new HVAC system in 2025, plus interior paint, professionally painted kitchen cabinets, granite countertops, LVP flooring, and carpet completed in 2023. Outside, the nearly quarter acre lot gives you room to actually enjoy the yard. The covered patio is a great place to relax, have friends over, or spend an evening outside, while the backyard offers plenty of space for kids to play, yard games, pets, or simply spreading out. RV parking adds even more flexibility with room for a trailer, boat, or extra vehicles. A neighborhood playground is within walking distance, and the home is also conveniently located near parks, schools, shopping, dining, and everyday amenities. With the lot size, RV parking, updates, and flexible layout, this home offers a lot at $574, 700.
Pending
$574,700
2899 S Bailey Ave, Meridian, ID 83642
4beds
2,289sqft
Single Family Residence
Built in 2005
10,454 Square Feet Lot
$572,500 Zestimate®
$251/sqft
$15/mo HOA
What's special
- 80 days
- 401
- 27
Zillow last checked:
Listed by:
Shaun De Yager,
NextHome Treasure Valley
Source: NextHome,MLS#: 98994991
Facts & features
Interior
Bedrooms & bathrooms
- Bedrooms: 4
- Bathrooms: 3
- Full bathrooms: 3
Features
- Has basement: No
Interior area
- Total structure area: 2,289
- Total interior livable area: 2,289 sqft
Video & virtual tour
Property
Lot
- Size: 10,454 Square Feet
Details
- Parcel number: R7696690140
Construction
Type & style
- Home type: SingleFamily
- Property subtype: Single Family Residence
Condition
- Year built: 2005
Community & HOA
HOA
- Has HOA: Yes
- Services included: HOA
- HOA fee: $15 monthly
Location
- Region: Meridian
Financial & listing details
- Price per square foot: $251/sqft
- Tax assessed value: $538,400
- Annual tax amount: $1,823
- Date on market: 7/23/2026
- Lease term: Contact For Details
Estimated market value
$572,500
$544,000 - $601,000
$2,748/mo
Price history
| Date | Event | Price |
|---|---|---|
| 10/9/2026 | Sold | -- |
Source:  IMLS #98994991 Report a problem IMLS #98994991 Report a problem | ||
| 9/14/2026 | Pending sale | $574,700$251/sqft |
Source: IMLS #98994991 Report a problem | ||
| 9/12/2026 | Listed for sale | $574,700$251/sqft |
Source: IMLS #98994991 Report a problem | ||
| 9/11/2026 | Pending sale | $574,700$251/sqft |
Source: IMLS #98994991 Report a problem | ||
| 9/3/2026 | Price change | $574,700-1.8%$251/sqft |
Source: IMLS #98994991 Report a problem | ||
| 8/18/2026 | Price change | $585,000-2.5%$256/sqft |
Source: IMLS #98994991 Report a problem | ||
| 7/23/2026 | Listed for sale | $599,900+100.6%$262/sqft |
Source: IMLS #98994991 Report a problem | ||
| 11/13/2017 | Sold | -- |
Source: IMLS #98670787 Report a problem | ||
| 9/16/2017 | Listed for sale | $299,000+15%$131/sqft |
Source: Boise Premier Real Estate #98670787 Report a problem | ||
| 4/18/2016 | Sold | -- |
Source: IMLS #98612257 Report a problem | ||
| 2/26/2016 | Listed for sale | $259,900$114/sqft |
Source: Idaho Properties Real Estate #98612257 Report a problem | ||
Public tax history
| Year | Property taxes | Tax assessment |
|---|---|---|
| 2026 | $1,823 -9% | $538,400 +1.7% |
| 2025 | $2,004 +10.2% | $529,600 +0.4% |
| 2024 | $1,818 -25.2% | $527,500 +13.9% |
| 2023 | $2,432 +8.3% | $463,300 -20.5% |
| 2022 | $2,245 +7.3% | $583,100 +32.1% |
| 2021 | $2,091 -18.5% | $441,300 +25.8% |
| 2020 | $2,567 +16.2% | $350,900 +4% |
| 2019 | $2,210 +13.2% | $337,400 +16.6% |
| 2018 | $1,952 -38.7% | $289,300 +12% |
| 2017 | $3,184 | $258,200 +4% |
| 2016 | $3,184 | $248,200 +8.9% |
| 2015 | $3,184 +10.1% | $227,900 +33.3% |
| 2012 | $2,892 +24.5% | $171,000 +0.7% |
| 2011 | $2,324 -7.3% | $169,800 -12.1% |
| 2010 | $2,506 -3.4% | $193,200 -5.1% |
| 2009 | $2,596 +87.1% | $203,600 -24.1% |
| 2007 | $1,387 +154.4% | $268,400 +22.4% |
| 2006 | $545 | $219,200 |
Find assessor info on the county website
Monthly payment
Est. payment
Payment breakdown
Explore the cost of this home by adjusting the details. Changes won't be saved.Climate risks
Neighborhood: 83642
Similar homes
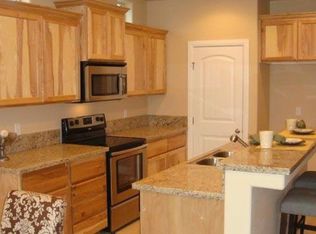
- $599,9004 bd3 ba2.6k sqft3218 S Veneto Pl, Meridian, ID 83642Active
 MLS ID #98997212, Faith Mikita, Homes of Idaho. IMLS
 - $549,9004 bd3 ba2.6k sqft1052 E Sicily St, Meridian, ID 83642Active
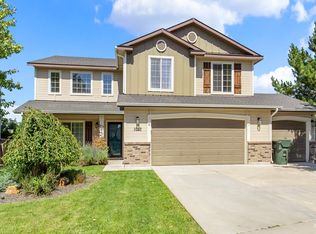 MLS ID #99000190, Stephen Roberts, Silvercreek Realty Group. IMLS
 - $614,9005 bd3 ba2.7k sqft725 E Ionia Dr, Meridian, ID 83642Active
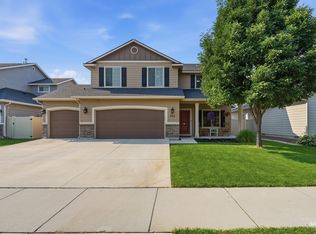 MLS ID #98996890, Patricia Eckebrecht, Boise Premier Real Estate. IMLS
 - $510,0003 bd2 ba1.7k sqft4513 S Dazzle Ave, Meridian, ID 83642Active
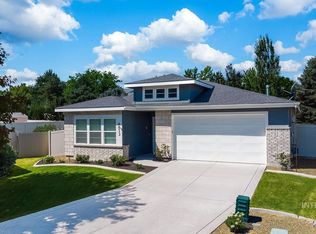 MLS ID #99002610, Faith Mikita, Homes of Idaho. IMLS
