Welcome home to this beautifully updated home featuring a modern kitchen with stainless steel appliances, a breakfast bar, and an open-concept layout that’s perfect for everyday living and entertaining. The inviting living room is anchored by a cozy gas fireplace and flows seamlessly into the dining nook just off the kitchen. The spacious primary suite offers a walk-in closet and a generous en suite bathroom featuring dual sink vanities with ample counter space, providing both comfort and functionality. Step outside to enjoy the low-maintenance backyard with NO back neighbors, offering added privacy and a peaceful setting. This move-in-ready home combines style, convenience, and comfort in a desirable location.
Active
Price cut: $15K (7/27)
$434,900
112 W Davenport Dr, Meridian, ID 83642
3beds
2baths
1,667sqft
:
Get pre-qualified$2,654/mo
Single Family Residence
Built in 1995
6,534 Square Feet Lot
$432,400 Zestimate®
$261/sqft
$13/mo HOA
What's special
Cozy gas fireplaceOpen-concept layoutModern kitchenBreakfast barStainless steel appliancesWalk-in closetLow-maintenance backyard
- 23 days |
- 1,349 |
- 90 |
Likely to sell faster than
Zillow last checked:
Listing updated:
Listed by:
Michelle Colton Cell:208-870-2933,
Silvercreek Realty Group
Source: IMLS,MLS#: 98993566
Facts & features
Interior
Bedrooms & bathrooms
- Bedrooms: 3
- Bathrooms: 2
- Main level bathrooms: 2
- Main level bedrooms: 3
Primary bedroom
- Level: Main
Bedroom 2
- Level: Main
Bedroom 3
- Level: Main
Heating
- Forced Air, Natural Gas
Cooling
- Central Air
Appliances
- Included: Dishwasher, Disposal, Microwave, Oven/Range Freestanding, Refrigerator
Features
- Bath-Master, Bed-Master Main Level, Double Vanity, Walk-In Closet(s), Breakfast Bar, Pantry, Number of Baths Main Level: 2
- Flooring: Carpet
- Has basement: No
- Has fireplace: Yes
- Fireplace features: Gas, Insert
Interior area
- Total structure area: 1,667
- Total interior livable area: 1,667 sqft
- Finished area above ground: 1,667
- Finished area below ground: 0
Video & virtual tour
Property
Parking
- Total spaces: 2
- Parking features: Attached
- Attached garage spaces: 2
Accessibility
- Accessibility features: Bathroom Bars
Features
- Levels: One
- Fencing: Full,Wood
Lot
- Size: 6,534 Square Feet
- Features: Standard Lot 6000-9999 SF, Garden, Auto Sprinkler System, Full Sprinkler System, Pressurized Irrigation Sprinkler System
Details
- Parcel number: R2328780410
Construction
Type & style
- Home type: SingleFamily
- Property subtype: Single Family Residence
Materials
- Frame, Wood Siding
- Foundation: Crawl Space
- Roof: Composition
Condition
- Year built: 1995
Utilities & green energy
- Water: Public
- Utilities for property: Sewer Connected, Cable Connected, Broadband Internet
Community & HOA
Community
- Subdivision: Elk Run
HOA
- Has HOA: Yes
- HOA fee: $150 annually
Location
- Region: Meridian
Financial & listing details
- Price per square foot: $261/sqft
- Tax assessed value: $380,000
- Annual tax amount: $1,712
- Date on market: 7/10/2026
- Listing terms: Cash,Conventional,1031 Exchange,FHA,VA Loan
- Ownership: Fee Simple
Estimated market value
$432,400
$411,000 - $454,000
$2,335/mo
Price history
Price history is unavailable.
Public tax history
| Year | Property taxes | Tax assessment |
|---|---|---|
| 2025 | $1,794 +7.9% | $380,000 +5.4% |
| 2024 | $1,663 -26.4% | $360,400 +16.5% |
| 2023 | $2,261 -2% | $309,400 -27.4% |
| 2022 | $2,307 +85.7% | $425,900 +31% |
| 2021 | $1,242 -13.7% | $325,000 +30.5% |
| 2020 | $1,438 +14.7% | $249,000 +6.9% |
| 2019 | $1,254 +10.8% | $233,000 +12.3% |
| 2018 | $1,131 +5.3% | $207,400 +13.1% |
| 2017 | $1,074 | $183,400 +9.5% |
| 2016 | $1,074 | $167,500 +4.8% |
| 2015 | $1,074 +17.1% | $159,900 +34.9% |
| 2012 | $917 +11.3% | $118,500 -1.7% |
| 2011 | $824 -6.1% | $120,500 -11% |
| 2010 | $878 -3.5% | $135,400 -9.6% |
| 2009 | $910 +71.3% | $149,700 -17.8% |
| 2007 | $531 -16.3% | $182,100 +26.1% |
| 2006 | $635 +23.2% | $144,400 +4.4% |
| 2003 | $515 -1.4% | $138,300 +14% |
| 2002 | $523 +1.3% | $121,300 +5% |
| 2001 | $516 | $115,500 |
Find assessor info on the county website
Monthly payment
Est. payment
Payment breakdown
Explore the cost of this home by adjusting the details. Changes won't be saved.Climate risks
Neighborhood: 83642
Nearby schools
GreatSchools rating
- 8/10Mary Mc Pherson Elementary SchoolGrades: PK-5Distance: 1.9 mi
- 6/10Lake Hazel Middle SchoolGrades: 6-8Distance: 4.3 mi
- 8/10Mountain View High SchoolGrades: 9-12Distance: 1.4 mi
Schools provided by the listing agent
- Elementary: Peregrine
- Middle: Victory
- High: Meridian
- District: West Ada School District
Source: IMLS. This data may not be complete. We recommend contacting the local school district to confirm school assignments for this home.
- $407,4003 bd2 ba1.3k sqft98 W Davenport Dr, Meridian, ID 83642Off Market
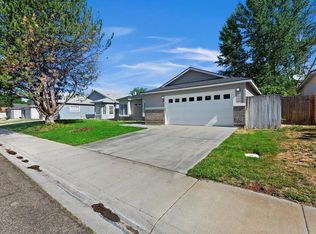
- $433,3003 bd2 ba1.5k sqft134 W Davenport Dr, Meridian, ID 83642Off Market
- $2,2003 bd2 ba1.3k sqft74 W Davenport Dr, Meridian, ID 83642For Rent

- $416,8003 bd2 ba1.4k sqft168 W Davenport Dr, Meridian, ID 83642Off Market
- $465,2003 bd2 ba1.6k sqft1889 S Gull Cove Pl, Meridian, ID 83642Off Market
- $933,1001.53 Acres1823 S Meridian Rd, Meridian, ID 83642Off Market
- $415,2004 bd2 ba1.4k sqft182 W Davenport Dr, Meridian, ID 83642Off Market
- $--4 bd2 ba1.5k sqft1894 S Covey Pl, Meridian, ID 83642Sold
A local agent can set up tours, give advice and negotiate with sellers.
Similar homes
- $465,0003 bd2 ba1.6k sqft4369 W Hearst St, Meridian, ID 83642New
 MLS ID #98996003, Deseree Dewey, Silvercreek Realty Group. IMLS
 - $424,9003 bd2 ba1.3k sqft1317 N Shreveport Ave, Meridian, ID 83642Active
 MLS ID #98991593, Kelly Iacovelli, Epique Realty. IMLS
 - $429,9003 bd2 ba1.8k sqft3370 N Maplestone Ave, Meridian, ID 83642Active
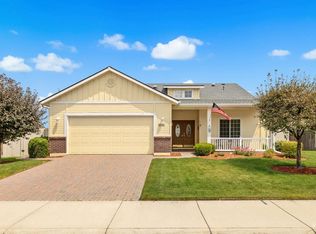 MLS ID #98994510, Brianna Jessup, RE/MAX Capital City. IMLS
 - $419,5004 bd2 ba1.4k sqft4393 W Newland St, Meridian, ID 83642Active
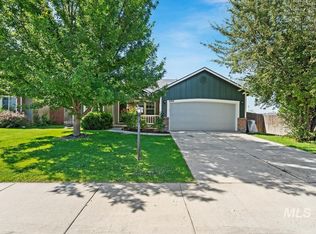 MLS ID #98991547, Angela Preston, Silvercreek Realty Group. IMLS
 - $459,0004 bd3 ba1.8k sqft2564 N Monaco Way, Meridian, ID 83646ActiveMLS ID #98995035, Gabriel Witkin, Independence Real Estate. IMLS
- $459,9003 bd2 ba1.5k sqft12500 W Ardyce Dr, Boise, ID 83713ActiveMLS ID #98995832, Joseph Cooper, Western Land Realty LLC. IMLS
- $415,0003 bd2 ba1.1k sqft1389 E Tourmaline St, Meridian, ID 83646ActiveMLS ID #98993666, Nicolette Kimmel, Real Broker LLC. IMLS
- $520,0003 bd2 ba1.7k sqft4513 S Dazzle Ave, Meridian, ID 83642ActiveMLS ID #98992738, Faith Mikita, Homes of Idaho. IMLS
- $537,5004 bd3 ba2k sqft349 S Lodestone Ave, Meridian, ID 83642ActiveMLS ID #98993676, Aaron Edwards, Mountain Realty. IMLS
- $445,0003 bd2 ba1.4k sqft4064 N Alester Ave, Meridian, ID 83646ActiveMLS ID #98993267, Jennifer Stacey, John L Scott Downtown. IMLS
- $599,9004 bd3 ba2.2k sqft2899 S Bailey Ave, Meridian, ID 83642ActiveMLS ID #98994991, Shaun De Yager, NextHome Treasure Valley. IMLS
- $489,9003 bd2 ba1.5k sqft4925 W Tournament Dr, Meridian, ID 83646Price ChangeMLS ID #98995235, Eric Stans, Idaho Premier Properties. IMLS
- $424,9004 bd2 ba1.7k sqft162 S Ash Ave, Kuna, ID 83634ActiveMLS ID #98995877, Ashley Danes, The Trusted Trail Real Estate Services. IMLS
- $564,9004 bd3 ba2.1k sqft1902 E Mountain Man Dr, Meridian, ID 83642ActiveMLS ID #98995026, Austin Wall, Four Seasons Residential Realty. IMLS
- $439,0003 bd2 ba1.5k sqft5974 S Fireglow Ave, Boise, ID 83709ActiveMLS ID #98993341, Victoria Vega Aleman, Keller Williams Realty Boise. IMLS
- $435,9003 bd2 ba1.3k sqft2185 N Aster Ave, Boise, ID 83704ActiveMLS ID #98994115, Julie Stevens Griggs, Silvercreek Realty Group. IMLS
- $428,0003 bd2 ba1.6k sqft2526 N Honeysuckle Way, Kuna, ID 83634ActiveMLS ID #98995247, Brandon Makovsky, Homes of Idaho. IMLS
- $475,0003 bd2 ba1.9k sqft2129 N Cool Springs Ave, Kuna, ID 83634ActiveMLS ID #98995408, Tracie Mcdonald, Homes of Idaho. IMLS
- $585,0003 bd3 ba2k sqft3732 W Moon Lake St, Meridian, ID 83646NewMLS ID #98996031, Rita Braithwaite, Silvercreek Realty Group. IMLS
- $427,0003 bd3 ba1.6k sqft5170 W Milano St, Meridian, ID 83646ActiveMLS ID #98986915, Nedi Rangel, Homes of Idaho. IMLS
