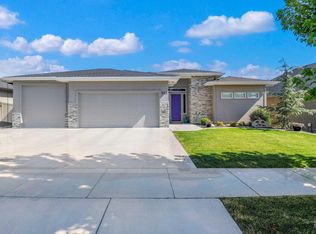
Perfectly positioned in the sought-after Fall Creek community, this beautifully appointed home offers the ideal blend of comfort, convenience, and everyday luxury. Just moments from the neighborhood pool, clubhouse, park, playground, and open green spaces, you'll enjoy resort style amenities just steps from your front door. Located within the highly regarded West Ada School District and minutes from shopping, dining, entertainment, and everyday conveniences, this exceptional location makes daily life effortless. Inside, thoughtfully designed living spaces are filled with natural light and crafted for both comfortable everyday living and effortless entertaining. The inviting open-concept floor plan centers around a stunning gourmet kitchen that flows seamlessly into the spacious great room, creating the perfect gathering place for family and friends. A private primary suite offers a peaceful retreat, while generously sized secondary bedrooms and a versatile bonus space provide flexibility for guests, a home office, or hobbies. Commuters will appreciate the quick access to Interstate 84, providing an easy drive to downtown Boise, the Boise Airport, and the entire Treasure Valley. Whether you're heading to work, enjoying a night out at The Village in Meridian, or exploring nearby recreation, everything you need is within easy reach.
New
$735,000
1473 W Olds River Dr, Meridian, ID 83642
4beds
3baths
2,393sqft
:
Get pre-qualified$4,479/mo
Single Family Residence
Built in 2018
10,454 Square Feet Lot
$725,800 Zestimate®
$307/sqft
$63/mo HOA
What's special
Inviting open-concept floor planFilled with natural lightThoughtfully designed living spacesVersatile bonus spaceGenerously sized secondary bedroomsStunning gourmet kitchenPrivate primary suite
- 9 hours |
- 165 |
- 11 |
Zillow last checked:
Listing updated:
Listed by:
Heidi Minegar Off:208-340-0577,
Keller Williams Realty Boise
Source: IMLS,MLS#: 98995542
Facts & features
Interior
Bedrooms & bathrooms
- Bedrooms: 4
- Bathrooms: 3
- Main level bathrooms: 2
- Main level bedrooms: 4
Primary bedroom
- Level: Main
Bedroom 2
- Level: Main
Bedroom 3
- Level: Main
Bedroom 4
- Level: Main
Heating
- Forced Air, Natural Gas
Cooling
- Central Air
Appliances
- Included: Gas Water Heater, Tank Water Heater, Dishwasher, Disposal, Microwave, Oven/Range Built-In, Refrigerator, Gas Range
Features
- Bath-Master, Bed-Master Main Level, Split Bedroom, Great Room, Rec/Bonus, Walk-In Closet(s), Walk In Shower, Breakfast Bar, Pantry, Quartz Counters, Number of Baths Main Level: 2, Number of Baths Upper Level: 0.5, Bonus Room Level: Upper
- Flooring: Carpet, Laminate
- Has basement: No
- Has fireplace: Yes
- Fireplace features: Gas
Interior area
- Total structure area: 2,393
- Total interior livable area: 2,393 sqft
- Finished area above ground: 2,393
- Finished area below ground: 0
Property
Parking
- Total spaces: 3
- Parking features: Attached
- Attached garage spaces: 3
Features
- Levels: Single w/ Upstairs Bonus Room
- Patio & porch: Covered Patio/Deck
- Pool features: Community, Pool
- Fencing: Full,Vinyl
Lot
- Size: 10,454 Square Feet
- Features: 10000 SF - .49 AC, Garden, Irrigation Available, Auto Sprinkler System, Full Sprinkler System, Pressurized Irrigation Sprinkler System, Irrigation Sprinkler System
Details
- Additional structures: Shed(s)
- Parcel number: R2737440350
- Zoning: R-8
Construction
Type & style
- Home type: SingleFamily
- Property subtype: Single Family Residence
Materials
- Frame, HardiPlank Type
- Foundation: Crawl Space
- Roof: Composition
Condition
- Year built: 2018
Utilities & green energy
- Water: Public
- Utilities for property: Sewer Connected, Cable Connected, Broadband Internet
Community & HOA
Community
- Subdivision: Fall Creek
HOA
- Has HOA: Yes
- HOA fee: $190 quarterly
Location
- Region: Meridian
Financial & listing details
- Price per square foot: $307/sqft
- Tax assessed value: $606,700
- Annual tax amount: $2,734
- Date on market: 7/29/2026
- Listing terms: Cash,Conventional,FHA,VA Loan
- Ownership: Fee Simple,Fractional Ownership: No
Estimated market value
$725,800
$690,000 - $762,000
$2,908/mo
Price history
Price history is unavailable.
Public tax history
| Year | Property taxes | Tax assessment |
|---|---|---|
| 2025 | $2,959 -0.4% | $606,700 +2.1% |
| 2024 | $2,970 -0.7% | $594,500 +7.6% |
| 2023 | $2,993 +9.9% | $552,600 -19.8% |
| 2022 | $2,722 +7.7% | $688,700 +35.4% |
| 2021 | $2,528 -20.1% | $508,500 +26.1% |
| 2020 | $3,164 | $403,300 +2.7% |
| 2019 | -- | $392,600 +20% |
| 2018 | -- | $327,300 |
Find assessor info on the county website
Monthly payment
Est. payment
Payment breakdown
Explore the cost of this home by adjusting the details. Changes won't be saved.Climate risks
Neighborhood: 83642
Nearby schools
GreatSchools rating
- 8/10Peregrine Elementary SchoolGrades: PK-5Distance: 1 mi
- 6/10Meridian Middle SchoolGrades: 6-8Distance: 1.9 mi
- 6/10Meridian High SchoolGrades: 9-12Distance: 2 mi
Schools provided by the listing agent
- Elementary: Mary McPherson
- Middle: Victory
- High: Meridian
- District: West Ada School District
Source: IMLS. This data may not be complete. We recommend contacting the local school district to confirm school assignments for this home.
- $688,4005 bd4 ba2.6k sqft1457 W Olds River Dr, Meridian, ID 83642Off Market
- $740,5004 bd2 ba2.3k sqft1489 W Olds River Dr, Meridian, ID 83642Off Market
- $679,0003 bd2 ba2.4k sqft1518 W Bear Track Dr, Meridian, ID 83642Off Market
- $732,3004 bd3 ba3.1k sqft1441 W Olds River Dr, Meridian, ID 83642Off Market
- $714,4004 bd2 ba2.3k sqft1540 W Bear Track Dr, Meridian, ID 83642Off Market
- $644,0004 bd2 ba2.2k sqft1496 W Bear Track Dr, Meridian, ID 83642Off Market
- $768,4004 bd3 ba3.1k sqft2177 S Spoonbill Ave, Meridian, ID 83642Off Market
- $606,9004 bd3 ba2.1k sqft1460 W Olds River Dr, Meridian, ID 83642Off Market
A local agent can set up tours, give advice and negotiate with sellers.
A local lender can help you make sure your offer is ready when you are.
Similar homes
- $764,9905 bd4 ba2.7k sqft1474 W Bear Track Dr, Meridian, ID 83642Active
 MLS ID #98995092, Conrad Jeffries, Mountain Realty. IMLS
 - $599,9004 bd3 ba2.6k sqft1271 W Brink St, Meridian, ID 83642Active
 MLS ID #98995190, Linzie Sawyer, John L Scott Boise. IMLS
 - $769,9003 bd3 ba2.3k sqft552 W Buroak Dr, Meridian, ID 83642Active
 MLS ID #98993434, Sabrina Logosz, RE/MAX Executives. IMLS
 - $699,9903 bd3 ba2.2k sqft3298 S Cobble Pl, Meridian, ID 83642Active
 MLS ID #98992773, Matt Bauscher, Amherst Madison. IMLS
 - $599,9004 bd3 ba2.2k sqft2899 S Bailey Ave, Meridian, ID 83642ActiveMLS ID #98994991, Shaun De Yager, NextHome Treasure Valley. IMLS
- $--6 bd4 ba3.3k sqft128 W Cub St, Meridian, ID 83642AuctionAuction.com 2
- from $740,0004 bd2 ba2.1k sqftMeadowlark Plan, Jackson Ridge, Meridian, ID 83642New ConstructionTresidio Homes
- $844,9003 bd3 ba2.2k sqft1807 S Linder Rd, Meridian, ID 83642ActiveMLS ID #98987273, Stan Buscher, 208 Real Estate. IMLS
- $779,9994 bd3 ba2.7k sqft470 E Claymont Ct, Meridian, ID 83642ActiveMLS ID #98992903, Faith Mikita, Homes of Idaho. IMLS
- from $769,0004 bd3 ba2.3k sqftRiviera Plan, Jackson Ridge, Meridian, ID 83642New ConstructionTresidio Homes
- $795,0004 bd3 ba2.9k sqft3483 S Grenze Way, Meridian, ID 83642ActiveMLS ID #98981301, Erin Volk, Compass RE. IMLS
- $799,9004 bd2 ba2k sqft4910 W View Pl, Meridian, ID 83642ActiveMLS ID #98994881, Thomas Donnelly, Homes of Idaho. IMLS
- $--4 bd3 ba2.1k sqft1985 E Blue Tick St, Meridian, ID 83642AuctionXome
- $589,0004 bd2 ba2.1k sqft1817 W Henrys Fork Dr, Meridian, ID 83642ActiveMLS ID #98986909, Danyale Singleton, 208 Real Estate. IMLS
- from $775,0004 bd3 ba2.4k sqftTamarack Plan, Jackson Ridge, Meridian, ID 83642New ConstructionTresidio Homes
- from $777,0004 bd3 ba2.3k sqftSomerset Plan, Jackson Ridge, Meridian, ID 83642New ConstructionTresidio Homes
- from $789,0004 bd3 ba2.2k sqftAberdeen RV Plan, Jackson Ridge, Meridian, ID 83642New ConstructionTresidio Homes
- from $794,0004 bd3 ba2.5k sqftMirabel Plan, Jackson Ridge, Meridian, ID 83642New ConstructionTresidio Homes
- from $813,0004 bd3 ba2.4k sqftArcadia Plan, Jackson Ridge, Meridian, ID 83642New ConstructionTresidio Homes
- $825,0004 bd3 ba2.8k sqft457 E Palermo Dr, Meridian, ID 83642ActiveMLS ID #98992414, Katie Westhora, Silvercreek Realty Group. IMLS
