Discover the charm and convenience of this inviting home in a sought-after Meridian neighborhood! Located at 1817 W. Henry's Fork, this well-cared-for property offers a comfortable design for a variety of lifestyles. The bright, open living space flows seamlessly into a functional kitchen featuring plentiful cabinetry and counter space, creating an ideal setting for both daily living and hosting guests. The private master suite offers a spacious closet and bathroom. The bedrooms provide options for family, visitors, a home office, or creative pursuits. The fully-fenced back yard offers a wonderful space to unwind, entertain, enjoy time with pets, or create your own garden oasis. This comfortable Meridian location has easy access to the freeway, shopping and dining.
New
$572,900
1817 W Henrys Fork Dr, Meridian, ID 83642
4beds
2baths
2,103sqft
Single Family Residence
Built in 2019
8,407 Square Feet Lot
$554,900 Zestimate®
$272/sqft
$58/mo HOA
What's special
Bright open living spaceSpacious closet and bathroomPrivate master suiteFunctional kitchen
- 5 hours
- 89
- 4
Zillow last checked:
Listing updated:
Listed by:
Julie Simmons Main:208-344-0200,
Berkshire Hathaway Home Services Idaho Realty,
Cathy Smith 208-365-8050,
Berkshire Hathaway Home Services Idaho Realty
Source: IMLS,MLS#: 99003951
Facts & features
Interior
Bedrooms & bathrooms
- Bedrooms: 4
- Bathrooms: 2
- Main level bathrooms: 2
- Main level bedrooms: 4
Primary bedroom
- Level: Main
- Area: 210
- Dimensions: 14 x 15
Bedroom 2
- Level: Main
- Area: 100
- Dimensions: 10 x 10
Bedroom 3
- Level: Main
- Area: 110
- Dimensions: 10 x 11
Bedroom 4
- Level: Main
- Area: 130
- Dimensions: 10 x 13
Kitchen
- Level: Main
- Area: 168
- Dimensions: 12 x 14
Living room
- Level: Main
- Area: 323
- Dimensions: 17 x 19
Heating
- Forced Air, Natural Gas
Cooling
- Central Air
Appliances
- Included: Dishwasher, Disposal, Microwave, Oven/Range Freestanding, Refrigerator, Water Softener Owned
Features
- Bath-Master, Bed-Master Main Level, Split Bedroom, Den/Office, Great Room, Double Vanity, Walk-In Closet(s), Breakfast Bar, Pantry, Kitchen Island, Granite Counters, Number of Baths Main Level: 2
- Flooring: Carpet, Engineered Vinyl Plank
- Has basement: No
- Number of fireplaces: 1
- Fireplace features: One, Gas
Interior area
- Total structure area: 2,103
- Total interior livable area: 2,103 sqft
- Finished area above ground: 2,103
Property
Parking
- Total spaces: 3
- Parking features: Attached, Driveway
- Attached garage spaces: 3
- Has uncovered spaces: Yes
Features
- Levels: One
- Fencing: Partial,Vinyl
- Has view: Yes
Lot
- Size: 8,407 Square Feet
- Dimensions: 120 x 70
- Features: Standard Lot 6000-9999 SF, Sidewalks, Views, Cul-De-Sac, Full Sprinkler System, Pressurized Irrigation Sprinkler System
Details
- Parcel number: R8048720420
- Zoning: R-4
Construction
Type & style
- Home type: SingleFamily
- Property subtype: Single Family Residence
Materials
- Concrete, Frame, Masonry, HardiPlank Type
- Foundation: Crawl Space
- Roof: Composition
Condition
- Year built: 2019
Details
- Builder name: CBH
Utilities & green energy
- Utilities for property: Sewer Connected
Community & HOA
Community
- Subdivision: Southridge Meridian
HOA
- Has HOA: Yes
- HOA fee: $700 annually
Location
- Region: Meridian
Financial & listing details
- Price per square foot: $272/sqft
- Tax assessed value: $473,400
- Annual tax amount: $2,122
- Date on market: 10/16/2026
- Ownership: Fee Simple,Fractional Ownership: No
- Road surface type: Paved
Estimated market value
$554,900
$527,000 - $583,000
$3,166/mo
Price history
Price history is unavailable.
Public tax history
| Year | Property taxes | Tax assessment |
|---|---|---|
| 2026 | $2,122 -6.2% | $473,400 +0.5% |
| 2025 | $2,264 -6.4% | $470,900 +3.6% |
| 2024 | $2,419 -18.7% | $454,700 +1% |
| 2023 | $2,974 +39.9% | $450,100 -19.7% |
| 2022 | $2,126 +36.6% | $560,300 +32% |
| 2021 | $1,557 +73% | $424,600 +50.3% |
| 2020 | $900 +25.9% | $282,500 +239.5% |
| 2019 | $714 | $83,200 +35.9% |
| 2018 | -- | $61,200 -2.9% |
| 2017 | -- | $63,000 |
Find assessor info on the county website
Monthly payment
Est. payment
Payment breakdown
Explore the cost of this home by adjusting the details. Changes won't be saved.Climate risks
Neighborhood: 83642
Nearby schools
Schools provided by the listing agent
- Elementary: Chaparral
- Middle: Victory
- High: Meridian
- District: West Ada School District
Source: IMLS. This data may not be complete. We recommend contacting the local school district to confirm school assignments for this home.
- $599,8004 bd2 ba2.2k sqft1809 W Henrys Fork Dr, Meridian, ID 83642Off Market
- $658,7004 bd2 ba2.5k sqft1825 W Henrys Fork Dr, Meridian, ID 83642Off Market
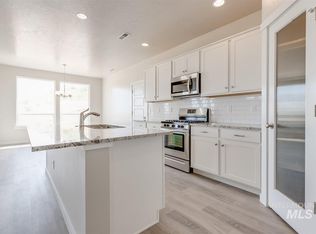
- $558,8005 bd2 ba2.3k sqft1763 W Henrys Fork Dr, Meridian, ID 83642Off Market
- $602,6004 bd2 ba2.3k sqft1841 W Henrys Fork Dr, Meridian, ID 83642Off Market
Similar homes
- $510,0004 bd3 ba2k sqft124 S Sunset Point Way, Meridian, ID 83642Active
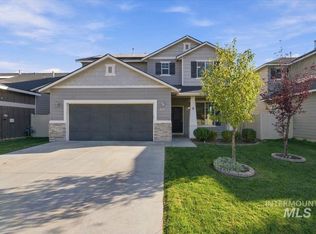 MLS ID #99001712, Leslie Kelley-bannon, Finding 43 Real Estate. IMLS
 - $524,9003 bd3 ba2k sqft2617 W Snyder St, Meridian, ID 83642Active
 MLS ID #98996235, Carolyn Vaught, Keller Williams Realty Boise. IMLS
 - $569,0003 bd3 ba2.4k sqft18103 N Timberlake Pl, Nampa, ID 83687New
 MLS ID #99003963, Sergio Sigmond, Silvercreek Realty Group. IMLS
 - $515,0004 bd3 ba2.5k sqft1210 Cobblefield Ct, Meridian, ID 83642Price Change
 MLS ID #98998159, John West, West Real Estate Group. IMLS
