$15,000 towards buyer concessions! Welcome to this beautifully custom-built single-level home in the desirable South Park subdivision of Boise. Offering 4 bedrooms, 2.5 bathrooms, and 2,485 square feet of thoughtfully designed living space, this home combines comfort, style, and efficiency. Interior features include elegant crown molding, hardwood flooring, granite countertops, formal dining, a spacious great room, split-bedroom design, and a main-level primary suite. The kitchen is equipped with ample workspace, perfect for everyday living and entertaining. Enjoy year-round comfort with central air, gas heating, and a cozy gas fireplace. Energy-efficient solar panels help reduce utility costs, 3-car attached garage, full auto sprinklers, and fully fenced backyard add convenience and functionality. Situated on a .18-acre lot in the highly sought-after West Ada School District, this home offers exceptional living in a prime Meridian location.
Active
Price cut: $5K (9/30)
$554,900
4503 S Seabiscuit Ave, Boise, ID 83709
4beds
3baths
2,485sqft
Single Family Residence
Built in 2005
7,840 Square Feet Lot
$553,600 Zestimate®
$223/sqft
$25/mo HOA
What's special
Cozy gas fireplaceSplit-bedroom designFull auto sprinklersElegant crown moldingCentral airHardwood flooringEnergy-efficient solar panels
- 151 days
- 1,289
- 54
Zillow last checked:
Listing updated:
Listed by:
Kristen Sweet Main:208-271-7242,
ENGEL & VÖLKERS Boise,
Charles Sweet 208-964-5261,
ENGEL & VÖLKERS Boise
Source: IMLS,MLS#: 98986791
Facts & features
Interior
Bedrooms & bathrooms
- Bedrooms: 4
- Bathrooms: 3
- Main level bathrooms: 2
- Main level bedrooms: 4
Primary bedroom
- Level: Main
- Area: 238
- Dimensions: 17 x 14
Bedroom 2
- Level: Main
- Area: 156
- Dimensions: 13 x 12
Bedroom 3
- Level: Main
- Area: 132
- Dimensions: 12 x 11
Bedroom 4
- Level: Main
- Area: 168
- Dimensions: 14 x 12
Dining room
- Level: Main
- Area: 169
- Dimensions: 13 x 13
Kitchen
- Level: Main
- Area: 169
- Dimensions: 13 x 13
Living room
- Area: 169
- Dimensions: 13 x 13
Heating
- Forced Air, Natural Gas
Cooling
- Central Air
Appliances
- Included: Gas Water Heater, Dishwasher, Disposal, Microwave
Features
- Bath-Master, Bed-Master Main Level, Split Bedroom, Den/Office, Formal Dining, Family Room, Great Room, Granite Counters, Number of Baths Main Level: 2
- Flooring: Hardwood, Carpet, Vinyl
- Has basement: No
- Number of fireplaces: 1
- Fireplace features: One, Gas
Interior area
- Total structure area: 2,485
- Total interior livable area: 2,485 sqft
- Finished area above ground: 2,485
Property
Parking
- Total spaces: 3
- Parking features: Attached
- Attached garage spaces: 3
Features
- Levels: One
- Fencing: Full,Wood
Lot
- Size: 7,840 Square Feet
- Features: Standard Lot 6000-9999 SF, Sidewalks, Auto Sprinkler System, Full Sprinkler System
Details
- Parcel number: R8048600130
Construction
Type & style
- Home type: SingleFamily
- Property subtype: Single Family Residence
Materials
- Frame
- Roof: Composition
Condition
- Year built: 2005
Utilities & green energy
- Water: Public
- Utilities for property: Sewer Connected
Community & HOA
Community
- Subdivision: South Park Sub
HOA
- Has HOA: Yes
- HOA fee: $300 annually
Location
- Region: Boise
Financial & listing details
- Price per square foot: $223/sqft
- Tax assessed value: $506,900
- Annual tax amount: $1,372
- Date on market: 5/19/2026
- Listing terms: Cash,Conventional,FHA,VA Loan
- Ownership: Fee Simple
Estimated market value
$553,600
$526,000 - $581,000
$2,751/mo
Price history
Price history is unavailable.
Public tax history
| Year | Property taxes | Tax assessment |
|---|---|---|
| 2026 | $1,373 -1.5% | $506,900 -7% |
| 2025 | $1,394 -9.7% | $544,900 +8% |
| 2024 | $1,544 -19.5% | $504,500 +4.4% |
| 2023 | $1,918 +31.4% | $483,100 -14.2% |
| 2022 | $1,459 -18.9% | $563,100 +50.2% |
| 2021 | $1,799 -15.2% | $374,800 +7.4% |
| 2020 | $2,122 +2.7% | $349,100 +3.4% |
| 2019 | $2,066 +5.9% | $337,600 +10.8% |
| 2018 | $1,951 +6.6% | $304,800 +8.5% |
| 2017 | $1,830 | $281,000 +7.5% |
| 2016 | $1,830 | $261,500 +8.8% |
| 2015 | $1,830 +23% | $240,300 +31.2% |
| 2012 | $1,488 +39.6% | $183,200 +1.2% |
| 2011 | $1,066 -12.5% | $181,000 -12.9% |
| 2010 | $1,218 -22.8% | $207,700 -8.5% |
| 2009 | $1,578 +95.7% | $227,000 -28.1% |
| 2007 | $806 +166.3% | $315,800 +601.8% |
| 2006 | $303 | $45,000 |
Find assessor info on the county website
Monthly payment
Est. payment
Payment breakdown
Explore the cost of this home by adjusting the details. Changes won't be saved.Climate risks
Neighborhood: Southwest Ada County
Nearby schools
Schools provided by the listing agent
- Elementary: Hillsdale
- Middle: Lake Hazel
- High: Mountain View
- District: West Ada School District
Source: IMLS. This data may not be complete. We recommend contacting the local school district to confirm school assignments for this home.
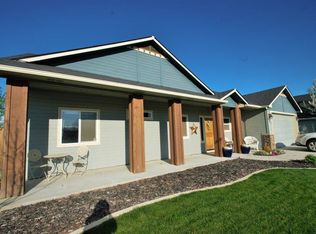

Similar homes
- $538,0004 bd3 ba2k sqft12105 W Kings Canyon St, Boise, ID 83709Active
 MLS ID #98998900, Ruston Sloan, Boise Premier Real Estate. IMLS
 - $555,0003 bd3 ba1.6k sqft9185 W Tillamook Dr, Boise, ID 83709Active
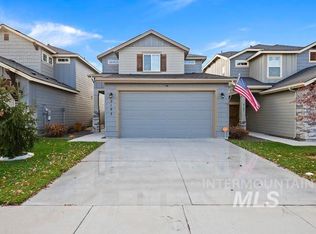 MLS ID #98995074, Tiffany Clyde, Homes of Idaho. IMLS
 - $572,9004 bd2 ba2.1k sqft1817 W Henrys Fork Dr, Meridian, ID 83642New
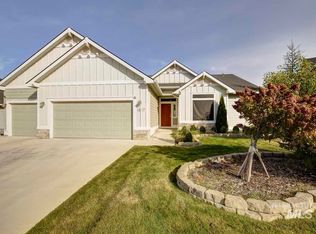 MLS ID #99003951, Julie Simmons, Berkshire Hathaway Home Services Idaho Realty. IMLS
 - $634,9004 bd3 ba2.3k sqft9654 W Carolina Dr, Boise, ID 83709Active
 MLS ID #98987727, Kristen Sweet, ENGEL & VÖLKERS Boise. IMLS
