Welcome to 5971 Chinook—a beautifully maintained, single-level home that looks and feels like a model! Exquisitely cared for and truly move-in ready, this 4-bedroom, 2-bath home offers 2,025 square feet of comfortable, thoughtfully designed living space. From the moment you arrive, the pride of ownership shines. The front and backyard are completely landscaped, creating a welcoming setting for relaxing, entertaining, and enjoying Idaho's beautiful seasons. Inside, the home feels fresh, polished, and exceptionally well kept—simply unpack and enjoy! The spacious single-level floor plan offers an easy flow for everyday living, with four bedrooms providing flexibility for guests, hobbies, or a home office. Every detail reflects the care and attention given to this home. The location is equally appealing, with convenient access to Boise, major freeways, shopping, dining, and Mountain Home. Whether you're commuting, running errands, or heading out for an adventure, you'll appreciate the easy connectivity. Like-new condition, impeccable care, beautiful landscaping, a desirable single-level layout, and an excellent location—this exceptional home is ready for its next owner!
Active
$630,000
5971 S Chinook Way, Boise, ID 83709
4beds
2baths
2,025sqft
Single Family Residence
Built in 2019
7,056 Square Feet Lot
$619,100 Zestimate®
$311/sqft
$25/mo HOA
What's special
Beautiful landscapingDesirable single-level layoutBeautifully maintained single-level homeLike-new condition
- 58 days
- 488
- 19
Zillow last checked:
Listing updated:
Listed by:
Kelli Lumsden Cell:208-565-6396,
Amherst Madison,
Ismayil Mursalov 208-918-7112,
Amherst Madison
Source: IMLS,MLS#: 98998549
Facts & features
Interior
Bedrooms & bathrooms
- Bedrooms: 4
- Bathrooms: 2
- Main level bathrooms: 2
- Main level bedrooms: 4
Primary bedroom
- Level: Main
Bedroom 2
- Level: Main
Bedroom 3
- Level: Main
Bedroom 4
- Level: Main
Kitchen
- Level: Main
Living room
- Level: Main
Heating
- Forced Air, Natural Gas
Cooling
- Central Air
Appliances
- Included: Gas Water Heater, Dishwasher, Disposal, Microwave
Features
- Bath-Master, Guest Room, Walk-In Closet(s), Pantry, Kitchen Island, Number of Baths Main Level: 2
- Flooring: Carpet
- Has basement: No
- Has fireplace: No
Interior area
- Total structure area: 2,025
- Total interior livable area: 2,025 sqft
- Finished area above ground: 2,025
- Finished area below ground: 0
Property
Parking
- Total spaces: 3
- Parking features: Attached, Driveway
- Attached garage spaces: 3
- Has uncovered spaces: Yes
Features
- Levels: One
- Fencing: Full,Wood
Lot
- Size: 7,056 Square Feet
- Dimensions: 110 x 67
- Features: Standard Lot 6000-9999 SF, Sidewalks, Auto Sprinkler System, Full Sprinkler System
Details
- Parcel number: R2887400250
Construction
Type & style
- Home type: SingleFamily
- Property subtype: Single Family Residence
Materials
- Frame
- Foundation: Crawl Space
- Roof: Composition,Architectural Style
Condition
- Year built: 2019
Utilities & green energy
- Water: Public
- Utilities for property: Sewer Connected
Community & HOA
Community
- Subdivision: Southfork
HOA
- Has HOA: Yes
- HOA fee: $300 annually
Location
- Region: Boise
Financial & listing details
- Price per square foot: $311/sqft
- Tax assessed value: $487,300
- Annual tax amount: $3,161
- Date on market: 8/25/2026
- Listing terms: Cash,Conventional,FHA,VA Loan
- Ownership: Fee Simple
- Road surface type: Paved
Estimated market value
$619,100
$588,000 - $650,000
$2,758/mo
Price history
Price history is unavailable.
Public tax history
| Year | Property taxes | Tax assessment |
|---|---|---|
| 2026 | $3,161 +9.7% | $487,300 +4.1% |
| 2025 | $2,881 +1.4% | $468,000 +5.8% |
| 2024 | $2,841 -17.8% | $442,500 +4.7% |
| 2023 | $3,454 +20.9% | $422,500 -19.3% |
| 2022 | $2,857 +28.2% | $523,400 +35.5% |
| 2021 | $2,228 +95.7% | $386,400 +39.4% |
| 2020 | $1,138 +10.8% | $277,100 +230.3% |
| 2019 | $1,028 | $83,900 +23.9% |
| 2018 | -- | $67,700 |
| 2017 | -- | -- |
Find assessor info on the county website
Monthly payment
Est. payment
Payment breakdown
Explore the cost of this home by adjusting the details. Changes won't be saved.Climate risks
Neighborhood: South Cole
Nearby schools
Schools provided by the listing agent
- Elementary: Hillcrest
- Middle: West Boise Jr
- High: Borah
- District: Boise School District #1
Source: IMLS. This data may not be complete. We recommend contacting the local school district to confirm school assignments for this home.

Similar homes
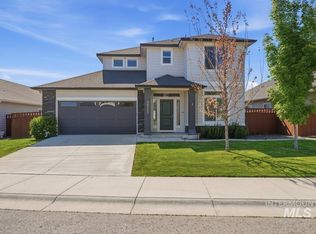
- $540,0004 bd3 ba1.7k sqft4484 S Santa Cruz Way, Boise, ID 83709Active
 MLS ID #98995784, Kerrylyn Miller, Silvercreek Realty Group. IMLS
 - $499,0004 bd2 ba2.2k sqft5344 W Malad St, Boise, ID 83705Active
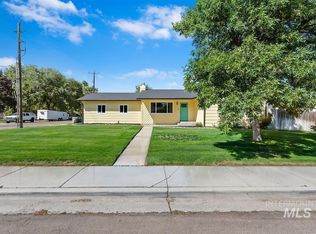 MLS ID #98999607, Dawn Zesiger, Keller Williams Realty Boise. IMLS
 - $665,0004 bd3 ba2.7k sqft3765 S Naples Ave, Meridian, ID 83642Active
 MLS ID #98999101, Pj Johnson, ReDefined Real Estate, LLC. IMLS
 - $595,0005 bd3 ba2.7k sqft4664 N Syracuse Pl, Boise, ID 83713Active
 MLS ID #99004077, Paige Pearce, Keller Williams Realty Boise. IMLS
