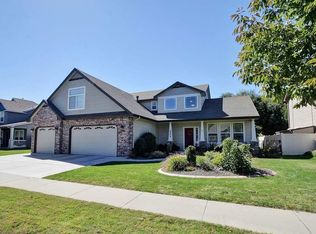
Welcome to 3765 S Naples Ave, located in the sought-after Tuscany subdivision of Southeast Meridian. This inviting 4-bedroom, 2.5-bath home features a versatile floor plan with four flexible areas that can be tailored as additional living spaces, home offices, workout rooms, game rooms, or whatever best suits your needs. A cozy pellet stove creates a warm focal point in the main living area, while natural light adds to the welcoming atmosphere. Outside, the generous 0.29-acre lot offers ample space to relax, garden, play, or create your ideal outdoor retreat. The property also features RV parking with reinforced grids beneath the front-yard grass, providing added support while preserving the landscaped appearance. An attached 3-car garage adds everyday convenience. Tuscany residents enjoy community pools, parks, and scenic walking paths, while Siena Elementary School is just a couple hundred yards away. Shopping, dining, recreation, and major commuter routes are also within easy reach. With its spacious homesite, adaptable layout, and exceptional location, this home offers room to live, work, play, and make it your own.
Active
Price cut: $16K (9/28)
$699,000
3765 S Naples Ave, Meridian, ID 83642
4beds
3baths
2,749sqft
Single Family Residence
Built in 2005
0.29 Acres Lot
$695,100 Zestimate®
$254/sqft
$58/mo HOA
What's special
- 41 days
- 1,432
- 88
Likely to sell faster than
Zillow last checked:
Listing updated:
Listed by:
Pj Johnson Main:208-900-5020,
ReDefined Real Estate, LLC
Source: IMLS,MLS#: 98999101
Facts & features
Interior
Bedrooms & bathrooms
- Bedrooms: 4
- Bathrooms: 3
- Main level bedrooms: 1
Primary bedroom
- Level: Upper
- Area: 240
- Dimensions: 15 x 16
Bedroom 2
- Level: Upper
- Area: 121
- Dimensions: 11 x 11
Bedroom 3
- Level: Upper
- Area: 150
- Dimensions: 10 x 15
Bedroom 4
- Level: Main
- Area: 121
- Dimensions: 11 x 11
Family room
- Level: Main
- Area: 180
- Dimensions: 15 x 12
Kitchen
- Level: Main
- Area: 208
- Dimensions: 16 x 13
Living room
- Level: Main
- Area: 255
- Dimensions: 17 x 15
Office
- Level: Main
- Area: 260
- Dimensions: 20 x 13
Heating
- Forced Air, Natural Gas
Cooling
- Central Air
Appliances
- Included: Gas Water Heater, Dishwasher, Disposal, Microwave, Oven/Range Freestanding, Water Softener Owned
Features
- Bath-Master, Guest Room, Den/Office, Family Room, Great Room, Rec/Bonus, Double Vanity, Walk-In Closet(s), Breakfast Bar, Pantry, Kitchen Island, Granite Counters, Number of Baths Upper Level: 2, Bonus Room Size: 20x15, Bonus Room Level: Upper
- Flooring: Tile, Carpet, Engineered Wood Floors, Vinyl
- Has basement: No
- Has fireplace: Yes
- Fireplace features: Pellet Stove
Interior area
- Total structure area: 2,749
- Total interior livable area: 2,749 sqft
- Finished area above ground: 2,749
- Finished area below ground: 0
Video & virtual tour
Property
Parking
- Total spaces: 3
- Parking features: Attached, Other, Garage (Drive Through Doors), RV Access/Parking, Driveway
- Attached garage spaces: 3
- Has uncovered spaces: Yes
- Details: Garage: 33x25
Features
- Levels: Two
- Patio & porch: Covered Patio/Deck
- Pool features: Community, In Ground, Pool
- Fencing: Partial,Vinyl
Lot
- Size: 0.29 Acres
- Dimensions: 108 x 115
- Features: 10000 SF - .49 AC, Garden, Irrigation Available, Auto Sprinkler System, Drip Sprinkler System, Full Sprinkler System, Pressurized Irrigation Sprinkler System
Details
- Additional structures: Shed(s)
- Parcel number: R5680360070
- Zoning: R-4
Construction
Type & style
- Home type: SingleFamily
- Property subtype: Single Family Residence
Materials
- Frame, Stone, HardiPlank Type
- Foundation: Slab
- Roof: Composition
Condition
- Year built: 2005
Utilities & green energy
- Water: Public
- Utilities for property: Sewer Connected, Cable Connected, Broadband Internet
Community & HOA
Community
- Subdivision: Tuscany Messina Village
HOA
- Has HOA: Yes
- HOA fee: $350 semi-annually
Location
- Region: Meridian
Financial & listing details
- Price per square foot: $254/sqft
- Tax assessed value: $637,800
- Annual tax amount: $2,385
- Date on market: 8/29/2026
- Listing terms: Cash,Conventional,FHA,VA Loan
- Ownership: Fee Simple,Fractional Ownership: No
- Road surface type: Paved
Estimated market value
$695,100
$660,000 - $730,000
$3,410/mo
Price history
Price history is unavailable.
Public tax history
| Year | Property taxes | Tax assessment |
|---|---|---|
| 2026 | $2,386 -5.4% | $637,800 -2.5% |
| 2025 | $2,523 -0.8% | $654,400 +3.6% |
| 2024 | $2,545 -14.2% | $631,900 +5.6% |
| 2023 | $2,965 +8.8% | $598,500 -12.4% |
| 2022 | $2,726 +1.4% | $683,500 +34.3% |
| 2021 | $2,689 -16.5% | $509,100 +20.5% |
| 2020 | $3,222 -2% | $422,600 +6.2% |
| 2019 | $3,288 +4.4% | $397,900 +4.2% |
| 2018 | $3,149 +2.1% | $381,700 +7.5% |
| 2017 | $3,085 | $355,200 +6% |
| 2016 | $3,085 | $335,200 +10.4% |
| 2015 | $3,085 +15.5% | $303,700 +27.7% |
| 2012 | $2,671 +45.5% | $237,900 +5.2% |
| 2011 | $1,836 -5.6% | $226,200 -9.9% |
| 2010 | $1,945 -10% | $251,100 -9.1% |
| 2009 | $2,162 +88.8% | $276,200 -17.2% |
| 2007 | $1,145 +173.1% | $333,500 +14.9% |
| 2006 | $419 | $290,300 |
Find assessor info on the county website
Monthly payment
Est. payment
Payment breakdown
Explore the cost of this home by adjusting the details. Changes won't be saved.Climate risks
Neighborhood: 83642
Nearby schools
Schools provided by the listing agent
- Elementary: Siena
- Middle: Victory
- High: Mountain View
- District: West Ada School District
Source: IMLS. This data may not be complete. We recommend contacting the local school district to confirm school assignments for this home.

Similar homes
- $675,0004 bd3 ba2.6k sqft3062 E Tusa St, Meridian, ID 83642Active
 MLS ID #98996234, Brent Johnson, Silvercreek Realty Group. IMLS
 - $699,9003 bd2 ba2.1k sqft368 E Whiskey Flats St, Meridian, ID 83642Active
 MLS ID #98995938, Jeanie Rae, Coldwell Banker Tomlinson. IMLS
 - $619,9003 bd3 ba2k sqft1830 SE 3rd Way, Meridian, ID 83642Active
 MLS ID #98999820, Dave Kallas, Silvercreek Realty Group. IMLS
 - $599,9005 bd4 ba2.3k sqft855 W Blue Downs St, Meridian, ID 83642Active
 MLS ID #98991530, Jeffrey Wills, Homes of Idaho. IMLS
