Back on the market with a brand-new roof & Maple Tree removed in backyard! Beautifully maintained Tahoe-built home on a spacious 0.316-acre cul-de-sac lot in a sought-after Meridian location. Designed with an open-concept floor plan and abundant natural light, this home offers an inviting blend of space, comfort, and modern functionality. At the heart of the home, the kitchen features granite countertops, a walk-in pantry, and seamless flow into the living and dining areas—perfect for everyday living and entertaining. A rare dual-primary-suite layout provides exceptional flexibility, with a main-level suite ideal for guests or multigenerational living and a spacious upstairs primary retreat offering added privacy. Step outside to a covered patio and expansive backyard with plenty of room for entertaining, play, gardening, or simply enjoying the outdoors. A versatile bonus room adds even more flexibility and can easily serve as a media room, home gym, guest retreat, or additional private living space. Additional highlights include hardwood flooring, epoxy garage floors, tandem garage storage, a Tuff Shed, gutter guards, upstairs laundry, and abundant storage throughout. Ideally located near parks, schools, shopping, dining, and more, this exceptional home offers space, versatility, and the added peace of mind of a brand-new roof in one of Meridian’s desirable locations.
Active
$795,999
1039 E Redwall Ct, Meridian, ID 83646
5beds
4baths
3,273sqft
Single Family Residence
Built in 2005
0.32 Acres Lot
$789,000 Zestimate®
$243/sqft
$45/mo HOA
What's special
Tuff shedOpen-concept floor planVersatile bonus roomBrand-new roofAbundant storage throughoutHardwood flooringGutter guards
- 4 days
- 503
- 60
Likely to sell faster than
Zillow last checked:
Listing updated:
Listed by:
Anthony Tornetta Cell:425-275-6697,
exp Realty, LLC
Source: IMLS,MLS#: 98989883
Facts & features
Interior
Bedrooms & bathrooms
- Bedrooms: 5
- Bathrooms: 4
- Main level bathrooms: 1
- Main level bedrooms: 1
Primary bedroom
- Level: Upper
- Area: 450
- Dimensions: 25 x 18
Bedroom 2
- Level: Upper
- Area: 120
- Dimensions: 12 x 10
Bedroom 3
- Level: Upper
- Area: 110
- Dimensions: 11 x 10
Bedroom 4
- Level: Upper
- Area: 110
- Dimensions: 11 x 10
Bedroom 5
- Level: Main
- Area: 130
- Dimensions: 13 x 10
Kitchen
- Area: 182
- Dimensions: 14 x 13
Living room
- Level: Main
- Area: 306
- Dimensions: 18 x 17
Heating
- Forced Air, Natural Gas
Cooling
- Central Air
Appliances
- Included: Gas Water Heater, Dishwasher, Disposal, Double Oven, Microwave, Refrigerator, Washer, Dryer, Water Softener Owned, Gas Oven, Gas Range
Features
- Bath-Master, Den/Office, Rec/Bonus, Walk-In Closet(s), Breakfast Bar, Pantry, Granite Counters, Quartz Counters, Tile Counters, Number of Baths Main Level: 1, Number of Baths Upper Level: 2, Bonus Room Size: 13x18, Bonus Room Level: Upper
- Flooring: Hardwood, Carpet
- Has basement: No
- Number of fireplaces: 1
- Fireplace features: One, Gas
Interior area
- Total structure area: 3,273
- Total interior livable area: 3,273 sqft
- Finished area above ground: 3,273
- Finished area below ground: 0
Video & virtual tour
Property
Parking
- Total spaces: 3
- Parking features: Attached, Tandem, Driveway
- Attached garage spaces: 3
- Has uncovered spaces: Yes
Features
- Levels: Two
- Patio & porch: Covered Patio/Deck
- Has spa: Yes
- Spa features: Bath
- Fencing: Full,Wood
Lot
- Size: 0.32 Acres
- Features: 10000 SF - .49 AC, Sidewalks, Cul-De-Sac, Auto Sprinkler System, Full Sprinkler System, Irrigation Sprinkler System
Details
- Additional structures: Shed(s)
- Parcel number: R1487740630
Construction
Type & style
- Home type: SingleFamily
- Property subtype: Single Family Residence
Materials
- Masonry, HardiPlank Type
- Foundation: Crawl Space
- Roof: Composition
Condition
- Year built: 2005
Details
- Builder name: Tahoe Homes
Utilities & green energy
- Water: Public
- Utilities for property: Sewer Connected, Cable Connected, Broadband Internet
Community & HOA
Community
- Subdivision: Copper Basin (Meridian)
HOA
- Has HOA: Yes
- HOA fee: $545 annually
Location
- Region: Meridian
Financial & listing details
- Price per square foot: $243/sqft
- Tax assessed value: $322,100
- Annual tax amount: $2,565
- Date on market: 10/1/2026
- Listing terms: Cash,Conventional,FHA,VA Loan
- Ownership: Fee Simple
- Road surface type: Paved
Estimated market value
$789,000
$750,000 - $828,000
Not available
Price history
Price history is unavailable.
Public tax history
| Year | Property taxes | Tax assessment |
|---|---|---|
| 2015 | $3,075 +1.1% | $322,100 +2.3% |
| 2014 | $3,041 | $315,000 +8.2% |
| 2013 | $3,041 +35.9% | $291,000 +9.8% |
| 2012 | $2,238 +7.1% | $265,000 +3.7% |
| 2011 | $2,089 -10.1% | $255,600 -2.5% |
| 2010 | $2,325 | $262,200 -13.8% |
| 2009 | $2,325 -16.8% | $304,200 -14.2% |
| 2006 | $2,794 | $354,500 |
Find assessor info on the county website
Monthly payment
Est. payment
Payment breakdown
Explore the cost of this home by adjusting the details. Changes won't be saved.Climate risks
Neighborhood: 83646
Nearby schools
Schools provided by the listing agent
- Elementary: Prospect
- Middle: Heritage Middle School
- High: Rocky Mountain
- District: West Ada School District
Source: IMLS. This data may not be complete. We recommend contacting the local school district to confirm school assignments for this home.
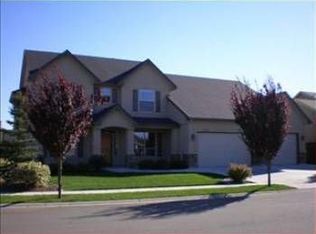

Similar homes
- $796,0005 bd4 ba3.2k sqft2445 E Nakano Dr, Meridian, ID 83646Active
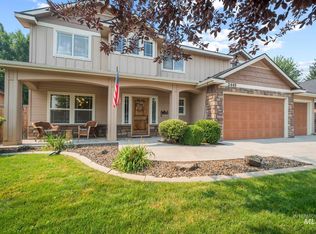 MLS ID #98996695, Austin Walker, Boise Premier Real Estate. IMLS
 - $815,0005 bd3 ba3.4k sqft579 W Gable St, Meridian, ID 83646Active
 MLS ID #99001067, Julie Boehrer, Homes of Idaho. IMLS
 - $724,9005 bd4 ba2.9k sqft2810 S Brandys Jewel Ave, Meridian, ID 83642Active
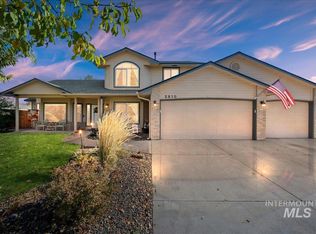 MLS ID #99002439, Shelley Goza, Silvercreek Realty Group. IMLS
 - $615,0004 bd3 ba2.3k sqft2082 E Glasgow St, Meridian, ID 83646Active
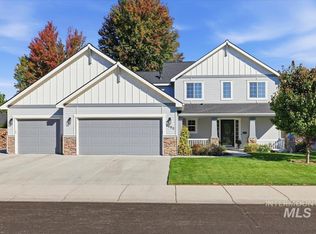 MLS ID #99002521, John Espinosa, Silvercreek Realty Group. IMLS
