Some homes simply have a presence and this is one of them. Designed in the Victorian style, this one-of-a-kind 4,432 sq. ft. home offers the character and architectural detail you might expect to find in Boise’s North End, with generous room sizes, custom millwork and incredible versatility across three expansive levels. The main floor is made for gathering, featuring a gourmet kitchen, formal living or office and dining room, and a spacious family room. With four distinct living spaces, five bedrooms and 3.5 baths, there’s room to spread out, entertain and create spaces that truly fit the way you live. The top floor even features a soundproof room perfect for a media room, music studio, gaming space or private retreat. Storage is abundant throughout the home, including an impressive large storage area above the single-car garage. And one of the home’s most unique features ... 3 separate balconies, each facing a different direction, offering multiple places to step outside and take in the views. The backyard is equally special, designed for entertaining with a fire pit, dedicated seating area and plenty of room to gather. Unique, welcoming and anything but cookie-cutter, this is a home with personality, space and a story all conveniently located near schools, parks and shopping. North End character. Remarkable space. Anything but ordinary.
Active
Price cut: $20K (11/13)
$879,900
10010 W Meadowlark St, Boise, ID 83704
5beds
4baths
4,432sqft
Single Family Residence
Built in 1987
10,454 Square Feet Lot
$861,800 Zestimate®
$199/sqft
$8/mo HOA
What's special
- 35 days
- 1,499
- 115
Zillow last checked:
Listing updated:
Listed by:
Robyn Baird Cell:208-863-2236,
Boise Premier Real Estate,
Collin Law 208-863-3196,
Boise Premier Real Estate
Source: IMLS,MLS#: 99003466
Facts & features
Interior
Bedrooms & bathrooms
- Bedrooms: 5
- Bathrooms: 4
Primary bedroom
- Level: Upper
- Area: 342
- Dimensions: 19 x 18
Bedroom 2
- Level: Upper
- Area: 156
- Dimensions: 13 x 12
Bedroom 3
- Level: Upper
- Area: 154
- Dimensions: 14 x 11
Bedroom 4
- Level: Upper
- Area: 156
- Dimensions: 13 x 12
Bedroom 5
- Level: Upper
- Area: 260
- Dimensions: 20 x 13
Family room
- Level: Main
- Area: 273
- Dimensions: 21 x 13
Kitchen
- Level: Main
- Area: 396
- Dimensions: 22 x 18
Living room
- Level: Main
- Area: 238
- Dimensions: 17 x 14
Office
- Level: Main
- Area: 154
- Dimensions: 14 x 11
Heating
- Forced Air, Natural Gas
Cooling
- Central Air
Appliances
- Included: Gas Water Heater, Dishwasher, Disposal, Double Oven, Microwave, Oven/Range Built-In
Features
- Loft, Bath-Master, Den/Office, Family Room, Great Room, Rec/Bonus, Double Vanity, Walk-In Closet(s), Breakfast Bar, Pantry, Kitchen Island, Tile Counters, Wood/Butcher Block Counters, Number of Baths Upper Level: 3, Bonus Room Size: 14x16, Bonus Room Level: Upper
- Flooring: Hardwood, Carpet
- Has basement: No
- Number of fireplaces: 2
- Fireplace features: Two, Gas, Wood Burning Stove
Interior area
- Total structure area: 4,432
- Total interior livable area: 4,432 sqft
- Finished area above ground: 4,432
- Finished area below ground: 0
Video & virtual tour
Property
Parking
- Total spaces: 3
- Parking features: Garage Door Access, Attached, Detached, Driveway
- Attached garage spaces: 3
- Has uncovered spaces: Yes
- Details: Garage: 24x22
Features
- Levels: Other
- Patio & porch: Covered Patio/Deck
- Has spa: Yes
- Spa features: Bath
- Fencing: Full,Wood
Lot
- Size: 10,454 Square Feet
- Dimensions: 110 x 100
- Features: 10000 SF - .49 AC, Garden, Sidewalks, Corner Lot, Auto Sprinkler System, Full Sprinkler System
Details
- Additional structures: Shed(s)
- Parcel number: R7847180160
Construction
Type & style
- Home type: SingleFamily
- Property subtype: Single Family Residence
Materials
- Frame, Wood Siding
- Roof: Wood
Condition
- Year built: 1987
Details
- Builder name: Reg Dobbs
Utilities & green energy
- Electric: Photovoltaics Seller Owned
- Water: Public
- Utilities for property: Sewer Connected, Electricity Connected, Cable Connected, Broadband Internet
Community & HOA
Community
- Subdivision: Shenandoah West
HOA
- Has HOA: Yes
- HOA fee: $100 annually
Location
- Region: Boise
Financial & listing details
- Price per square foot: $199/sqft
- Tax assessed value: $652,500
- Annual tax amount: $3,295
- Date on market: 10/12/2026
- Listing terms: Cash,Conventional,VA Loan
- Ownership: Fee Simple
- Electric utility on property: Yes
Estimated market value
$861,800
$819,000 - $905,000
$4,470/mo
Price history
Price history is unavailable.
Public tax history
| Year | Property taxes | Tax assessment |
|---|---|---|
| 2026 | $3,295 +4.8% | $652,500 -1.9% |
| 2025 | $3,145 +0.9% | $664,900 +10.7% |
| 2024 | $3,116 -19.6% | $600,500 +4.9% |
| 2023 | $3,874 +2.3% | $572,700 -18% |
| 2022 | $3,785 +6.5% | $698,800 +25.5% |
| 2021 | $3,553 -17.4% | $556,700 +22% |
| 2020 | $4,299 +8.4% | $456,400 +4.8% |
| 2019 | $3,966 +5.1% | $435,700 +14.9% |
| 2018 | $3,774 +3.2% | $379,200 +8.4% |
| 2017 | $3,658 | $349,900 +5.6% |
| 2016 | $3,658 | $331,200 +11.5% |
| 2015 | $3,658 +17.2% | $297,000 +32% |
| 2012 | $3,120 +44.9% | $225,000 |
| 2011 | $2,153 -15.3% | $225,000 -16.6% |
| 2010 | $2,541 -5.3% | $269,700 -2% |
| 2009 | $2,682 +73.3% | $275,300 -15.6% |
| 2007 | $1,548 -16.2% | $326,000 +18.7% |
| 2006 | $1,848 | $274,600 +4.7% |
| 2003 | -- | $262,300 +25.1% |
| 2002 | $1,237 +2% | $209,600 +2.5% |
| 2001 | $1,213 | $204,400 |
Find assessor info on the county website
Monthly payment
Est. payment
Payment breakdown
Explore the cost of this home by adjusting the details. Changes won't be saved.Climate risks
Neighborhood: West Valley
Nearby schools
Schools provided by the listing agent
- Elementary: Summerwind
- Middle: Lowell Scott Middle
- High: Centennial
- District: West Ada School District
Source: IMLS. This data may not be complete. We recommend contacting the local school district to confirm school assignments for this home.

Similar homes
- $999,9005 bd4 ba4.7k sqft7200 W McMullen St, Boise, ID 83709Active
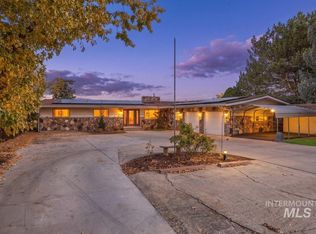 MLS ID #99005490, Jordan Campbell, Aspire Realty Group. IMLS
- $639,9004 bd4 ba3.1k sqft9848 W Gurdon Ct, Boise, ID 83704Active
 MLS ID #98998239, Chad Bravender, Silvercreek Realty Group. IMLS
- $595,0006 bd2 ba2.4k sqft4155 N Kilarney Dr, Boise, ID 83704Active
 MLS ID #99005082, Cameron Martin, Homes of Idaho. IMLS
- $814,9994 bd3 ba2.8k sqft5115 W Parsons Dr, Boise, ID 83714Active
 MLS ID #99006390, Amy Stringer, Ralston Group Properties, LLC. IMLS
