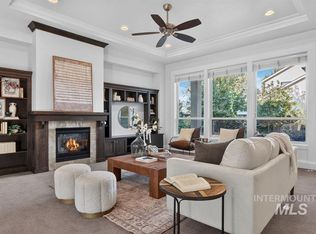
Settlers Bridge Beauty located on the park with no rear neighbors. This home site is ideal and this close in community provides easy access to the Treasure Valley. The community features a great community pool complex, park and multiple structures for enjoyment. Primary Suite on the main level, 3 additional bedrooms and rec/bonus room located upstairs. Check out the great den and dining room off the front entry of the home. Kitchen and great room are open and look out over the community park. Easy access to shopping and dining. The covered patio is a welcomed retreat.
Active
Price cut: $10K (10/22)
$750,000
1760 E Expedition Dr, Meridian, ID 83646
4beds
3baths
3,068sqft
Single Family Residence
Built in 2006
9,147 Square Feet Lot
$740,800 Zestimate®
$244/sqft
$63/mo HOA
What's special
Great community pool complex
- 13 days
- 1,110
- 87
Likely to sell faster than
Zillow last checked:
Listing updated:
Listed by:
Andrew Knowles Cell:208-794-7480,
Keller Williams Realty Boise,
Kristi Knowles 208-794-7490,
Keller Williams Realty Boise
Source: IMLS,MLS#: 99003296
Facts & features
Interior
Bedrooms & bathrooms
- Bedrooms: 4
- Bathrooms: 3
- Main level bathrooms: 1
- Main level bedrooms: 1
Primary bedroom
- Level: Main
- Area: 225
- Dimensions: 15 x 15
Bedroom 2
- Level: Upper
- Area: 144
- Dimensions: 12 x 12
Bedroom 3
- Level: Upper
- Area: 132
- Dimensions: 12 x 11
Bedroom 4
- Level: Upper
- Area: 132
- Dimensions: 12 x 11
Dining room
- Level: Main
- Area: 352
- Dimensions: 22 x 16
Kitchen
- Level: Main
- Area: 168
- Dimensions: 14 x 12
Heating
- Forced Air, Natural Gas
Cooling
- Central Air
Appliances
- Included: Gas Water Heater, Dishwasher, Disposal, Microwave, Oven/Range Freestanding, Refrigerator, Gas Range
Features
- Bath-Master, Bed-Master Main Level, Den/Office, Formal Dining, Great Room, Rec/Bonus, Walk-In Closet(s), Walk In Shower, Breakfast Bar, Pantry, Granite Counters, Number of Baths Main Level: 1, Number of Baths Upper Level: 1, Bonus Room Size: 20x15, Bonus Room Level: Upper
- Flooring: Hardwood, Tile, Carpet
- Has basement: No
- Number of fireplaces: 1
- Fireplace features: One, Gas
Interior area
- Total structure area: 3,068
- Total interior livable area: 3,068 sqft
- Finished area above ground: 3,068
- Finished area below ground: 0
Property
Parking
- Total spaces: 3
- Parking features: Attached
- Attached garage spaces: 3
Features
- Levels: Two
- Patio & porch: Covered Patio/Deck
- Pool features: Community
- Fencing: Metal,Vinyl
Lot
- Size: 9,147 Square Feet
- Dimensions: 108 x 86
- Features: Standard Lot 6000-9999 SF, Sidewalks, Auto Sprinkler System, Drip Sprinkler System, Full Sprinkler System, Pressurized Irrigation Sprinkler System
Details
- Additional structures: Shed(s)
- Parcel number: R7813840560
Construction
Type & style
- Home type: SingleFamily
- Property subtype: Single Family Residence
Materials
- Frame, Stone, Stucco
- Roof: Composition
Condition
- Year built: 2006
Utilities & green energy
- Water: Public
- Utilities for property: Sewer Connected
Community & HOA
Community
- Subdivision: Settlers Bridge
HOA
- Has HOA: Yes
- HOA fee: $750 annually
Location
- Region: Meridian
Financial & listing details
- Price per square foot: $244/sqft
- Tax assessed value: $662,400
- Annual tax amount: $2,434
- Date on market: 10/9/2026
- Listing terms: Cash,Conventional
- Ownership: Fee Simple
- Road surface type: Paved
Estimated market value
$740,800
$704,000 - $778,000
$3,309/mo
Price history
Price history is unavailable.
Public tax history
| Year | Property taxes | Tax assessment |
|---|---|---|
| 2026 | $2,435 +0.9% | $662,400 -0.4% |
| 2025 | $2,413 +1% | $665,200 +9.1% |
| 2024 | $2,390 -22.8% | $609,800 +7% |
| 2023 | $3,097 +4.2% | $569,700 -19.6% |
| 2022 | $2,971 +9.4% | $708,400 +30.3% |
| 2021 | $2,716 -21.9% | $543,600 +27.6% |
| 2020 | $3,478 +10.8% | $425,900 +1% |
| 2019 | $3,138 +6.7% | $421,600 +14.3% |
| 2018 | $2,941 -4.2% | $368,800 +9% |
| 2017 | $3,071 | $338,400 +1.3% |
| 2016 | $3,071 | $334,100 +6.7% |
| 2015 | $3,071 +2.1% | $313,000 +25.2% |
| 2012 | $3,007 +47% | $250,000 +3.5% |
| 2011 | $2,045 -5.2% | $241,500 -9.7% |
| 2010 | $2,158 -7.3% | $267,500 -6.8% |
| 2009 | $2,328 +403.6% | $287,000 -26.8% |
| 2007 | $462 -51% | $392,200 +364.1% |
| 2006 | $943 | $84,500 |
Find assessor info on the county website
Monthly payment
Est. payment
Payment breakdown
Explore the cost of this home by adjusting the details. Changes won't be saved.Climate risks
Neighborhood: 83646
Nearby schools
Schools provided by the listing agent
- Elementary: Discovery
- Middle: Heritage Middle School
- High: Rocky Mountain
- District: West Ada School District
Source: IMLS. This data may not be complete. We recommend contacting the local school district to confirm school assignments for this home.

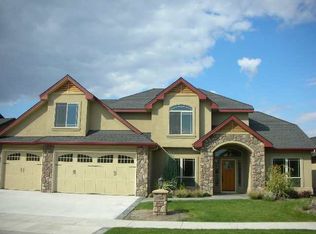
Similar homes
- $749,9904 bd3 ba3.1k sqft4191 N Heritage Woods Way, Meridian, ID 83642Active
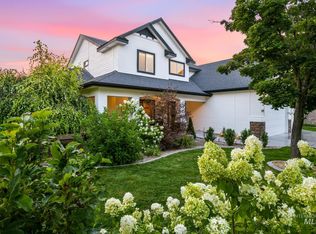 MLS ID #99004132, Holden Raulston, Boise Premier Real Estate. IMLS
- $649,9004 bd2 ba2.5k sqft1387 E Redwick Dr, Meridian, ID 83646New
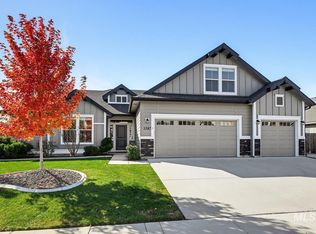 MLS ID #99004370, Michelle Welch, John L Scott Boise. IMLS
- $720,9004 bd3 ba3.1k sqft3373 N Summerfield Way, Meridian, ID 83646Active
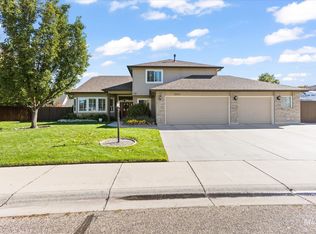 MLS ID #99002647, Jason Blakeslee, RE/MAX Advisors. IMLS
- $728,0003 bd3 ba2.5k sqft5149 N Clooney Ave, Meridian, ID 83646New
 MLS ID #99004462, Heidi Minegar, Keller Williams Realty Boise. IMLS
