Welcome to this gorgeous and spacious five-bedroom home, plus bonus room plus office, thoughtfully designed with room for everyone. The main level features a private bedroom and full bathroom—perfect for guests, or convenient single-level living. A dedicated office provides the perfect work-from-home setup or a living room. Home features hardwood floors, granite counters, central vac system and beautiful exterior soffit lighting. The updated kitchen offers a gas range, refrigerator, pantry, and inviting breakfast bar, creating a comfortable space for everyday living and entertaining. The bright family room features soaring ceilings and a cozy gas fireplace, providing the perfect gathering space. Upstairs, you'll find generously sized bedrooms along with an impressive bonus room—ideal for a game room, home theater, playroom, or additional living space. Step outside to enjoy mature landscaping and a beautifully established setting. Located in a wonderful community with a pool, playground, and walking trails, this home offers an exceptional blend of comfort, amenities, and convenience. Located near Settlers Park and walk to Elementary School and close to all schools. Community features pool and playground too! room for toys on side yard.
Active
Price cut: $25K (9/30)
$650,000
538 E Halpin Dr, Meridian, ID 83646
5beds
3baths
2,675sqft
Single Family Residence
Built in 2006
6,969 Square Feet Lot
$644,500 Zestimate®
$243/sqft
$53/mo HOA
What's special
- 31 days
- 1,069
- 98
Zillow last checked:
Listing updated:
Listed by:
Liz Williams Cell:408-202-0545,
Better Homes & Gardens 43North
Source: IMLS,MLS#: 99000247
Facts & features
Interior
Bedrooms & bathrooms
- Bedrooms: 5
- Bathrooms: 3
- Main level bathrooms: 1
- Main level bedrooms: 1
Primary bedroom
- Level: Upper
- Area: 324
- Dimensions: 18 x 18
Bedroom 2
- Level: Main
Bedroom 3
- Level: Upper
Bedroom 4
- Level: Upper
Bedroom 5
- Level: Upper
Office
- Level: Main
- Area: 132
- Dimensions: 11 x 12
Heating
- Forced Air
Cooling
- Central Air
Appliances
- Included: Gas Water Heater, Tank Water Heater, Dishwasher, Disposal, Microwave, Oven/Range Freestanding, Refrigerator, Gas Range
Features
- Bath-Master, Bed-Master Main Level, Guest Room, Den/Office, Family Room, Great Room, Central Vacuum Plumbed, Walk-In Closet(s), Breakfast Bar, Pantry, Granite Counters, Number of Baths Main Level: 1, Number of Baths Upper Level: 2
- Flooring: Hardwood, Carpet
- Has basement: No
- Has fireplace: Yes
- Fireplace features: Gas
Interior area
- Total structure area: 2,675
- Total interior livable area: 2,675 sqft
- Finished area above ground: 2,675
- Finished area below ground: 0
Property
Parking
- Total spaces: 3
- Parking features: Attached
- Attached garage spaces: 3
Features
- Levels: Two
- Pool features: Community, Pool
- Fencing: Full,Vinyl,Wood
Lot
- Size: 6,969 Square Feet
- Features: Standard Lot 6000-9999 SF, Auto Sprinkler System, Pressurized Irrigation Sprinkler System, Irrigation Sprinkler System
Details
- Parcel number: R1171300250
Construction
Type & style
- Home type: SingleFamily
- Property subtype: Single Family Residence
Materials
- Wood Siding
- Roof: Composition
Condition
- Year built: 2006
Utilities & green energy
- Utilities for property: Sewer Connected
Community & HOA
Community
- Subdivision: Burney Glen
HOA
- Has HOA: Yes
- HOA fee: $315 semi-annually
Location
- Region: Meridian
Financial & listing details
- Price per square foot: $243/sqft
- Tax assessed value: $565,400
- Annual tax amount: $2,654
- Date on market: 9/9/2026
- Listing terms: Cash,Conventional,FHA,VA Loan
- Ownership: Fee Simple
- Road surface type: Paved
Estimated market value
$644,500
$612,000 - $677,000
$3,000/mo
Price history
Price history is unavailable.
Public tax history
| Year | Property taxes | Tax assessment |
|---|---|---|
| 2026 | $2,654 -0.4% | $565,400 -4% |
| 2025 | $2,664 -0.7% | $588,900 +10% |
| 2024 | $2,684 -16.3% | $535,200 +7.2% |
| 2023 | $3,208 -1.3% | $499,400 -17.3% |
| 2022 | $3,249 +8.6% | $604,200 +32% |
| 2021 | $2,991 -20.2% | $457,800 +27.6% |
| 2020 | $3,750 +1.3% | $358,900 +3.5% |
| 2019 | $3,701 +4.9% | $346,700 +9.4% |
| 2018 | $3,526 +0.8% | $317,000 +10.9% |
| 2017 | $3,497 | $285,800 +4.8% |
| 2016 | $3,497 | $272,600 +5.6% |
| 2015 | $3,497 +114.2% | $258,100 +31.8% |
| 2012 | $1,633 -39.1% | $195,800 |
| 2011 | $2,680 -1.6% | $195,800 -6.8% |
| 2010 | $2,724 -5.3% | $210,000 -5.4% |
| 2009 | $2,876 +677.6% | $222,000 +228.4% |
| 2007 | $370 | $67,600 |
Find assessor info on the county website
Monthly payment
Est. payment
Payment breakdown
Explore the cost of this home by adjusting the details. Changes won't be saved.Climate risks
Neighborhood: 83646
Nearby schools
Schools provided by the listing agent
- Elementary: Prospect
- Middle: Heritage Middle School
- High: Rocky Mountain
- District: West Ada School District
Source: IMLS. This data may not be complete. We recommend contacting the local school district to confirm school assignments for this home.
Similar homes
- $684,9995 bd3 ba2.5k sqft5495 N Fox Run Way, Meridian, ID 83646Active
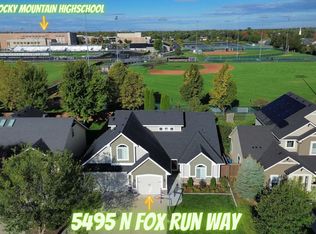 MLS ID #99000578, Jeffrey Jones, 208 PREMIER REAL ESTATE. IMLS
 - $699,0004 bd3 ba3.1k sqft2089 W Grand Teton Dr, Meridian, ID 83646Active
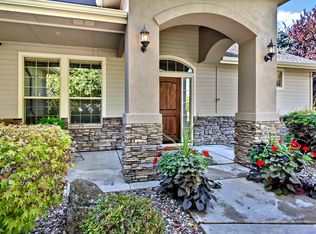 MLS ID #99001667, Denise Thiry, Keller Williams Realty Boise. IMLS
 - $624,9003 bd2 ba2.3k sqft3738 N Hollymount Way, Meridian, ID 83642Active
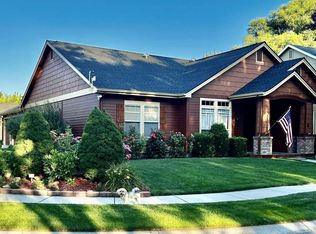 MLS ID #98999924, Jared English, Congress Realty, Inc. IMLS
 - $494,5004 bd3 ba1.7k sqft3389 N Yellow Peak Ave, Meridian, ID 83646Active
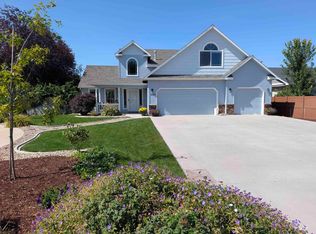 MLS ID #99000782, Jim Paulson, Progressive Realty Corporation. IMLS
