One owner home in desirable community. 3 bedroom, 2 bath with a large office. 2303 sq feet. 3 car garage on a corner lot across the street from the clubhouse with a pool and gym. Brand new upgraded roof and new rain gutter guards. Lots of windows and skylights provide plenty of natural light. The large porch and foyer provide a very welcoming entry. Cherry hardwood floors in foyer, kitchen and nook. Remodeled kitchen with quartz countertops and new upgraded appliances (refrigerator included), lots of cabinet space with 2 pantries. Breakfast nook and a formal dining room or formal living room. Integrated desk in nook area. Large great room with gas fireplace. Garden tub and new acrylic shower in primary bath. Laundry room with front load washer and dryer included. Covered patio with furniture included. A very private backyard with concrete walkways and a new hot tub surrounded by a pergola and rose gardens. New 50 gallon water heater and water softener. Central vacuum and security cameras.
Active
Price cut: $10K (9/5)
$624,900
3738 N Hollymount Way, Meridian, ID 83642
3beds
2baths
2,303sqft
Single Family Residence
Built in 2003
8,712 Square Feet Lot
$-- Zestimate®
$271/sqft
$55/mo HOA
What's special
Large officeCentral vacuumCorner lotBreakfast nook
- 35 days
- 558
- 36
Zillow last checked:
Listing updated:
Listed by:
Jared English Main:888-881-4118,
Congress Realty, Inc
Source: IMLS,MLS#: 98999924
Facts & features
Interior
Bedrooms & bathrooms
- Bedrooms: 3
- Bathrooms: 2
- Main level bathrooms: 2
- Main level bedrooms: 3
Primary bedroom
- Level: Main
- Area: 208
- Dimensions: 13 x 16
Bedroom 2
- Level: Main
- Area: 169
- Dimensions: 13 x 13
Bedroom 3
- Level: Main
- Area: 144
- Dimensions: 12 x 12
Dining room
- Level: Main
- Area: 154
- Dimensions: 11 x 14
Family room
- Level: Main
- Area: 306
- Dimensions: 17 x 18
Kitchen
- Level: Main
- Area: 144
- Dimensions: 12 x 12
Living room
- Level: Main
- Area: 306
- Dimensions: 17 x 18
Heating
- Natural Gas
Cooling
- Central Air
Features
- Bath-Master, Bed-Master Main Level, Den/Office, Formal Dining, Great Room, Double Vanity, Walk-In Closet(s), Walk In Shower, Breakfast Bar, Quartz Counters, Number of Baths Main Level: 2
- Flooring: Hardwood, Carpet
- Windows: Skylight(s)
- Has basement: No
- Has fireplace: Yes
- Fireplace features: Gas
Interior area
- Total structure area: 2,303
- Total interior livable area: 2,303 sqft
- Finished area above ground: 2,303
Property
Parking
- Total spaces: 3
- Parking features: Attached
- Attached garage spaces: 3
Features
- Levels: One
- Patio & porch: Covered Patio/Deck
- Spa features: Heated
- Fencing: Wood
Lot
- Size: 8,712 Square Feet
- Dimensions: 90 x 82
- Features: Standard Lot 6000-9999 SF, Irrigation Available, Pressurized Irrigation Sprinkler System
Details
- Parcel number: R7288590550
Construction
Type & style
- Home type: SingleFamily
- Property subtype: Single Family Residence
Materials
- HardiPlank Type
- Roof: Architectural Style
Condition
- Year built: 2003
Details
- Builder name: Brighton Homes LLC
Utilities & green energy
- Electric: Photovoltaics Third-Party Owned
- Utilities for property: Sewer Connected, Broadband Internet
Community & HOA
Community
- Subdivision: Heritage Common
HOA
- Has HOA: Yes
- HOA fee: $55 monthly
Location
- Region: Meridian
Financial & listing details
- Price per square foot: $271/sqft
- Tax assessed value: $540,700
- Annual tax amount: $2,115
- Date on market: 9/5/2026
- Listing terms: Cash,Conventional
- Ownership: Fee Simple
- Road surface type: Paved
Estimated market value
Not available
Estimated sales range
Not available
Not available
Price history
Price history is unavailable.
Public tax history
| Year | Property taxes | Tax assessment |
|---|---|---|
| 2026 | $1,865 -9.1% | $540,700 +0.3% |
| 2025 | $2,051 -2% | $538,900 +0.3% |
| 2024 | $2,093 -19.9% | $537,100 +4.4% |
| 2023 | $2,611 +6.4% | $514,400 -16.6% |
| 2022 | $2,454 +12.7% | $616,900 +31.1% |
| 2021 | $2,178 -19.4% | $470,700 +30.3% |
| 2020 | $2,702 +13.1% | $361,300 +3.3% |
| 2019 | $2,388 +0.9% | $349,800 +14.8% |
| 2018 | $2,366 +1.7% | $304,600 +4.4% |
| 2017 | $2,328 | $291,800 +5.6% |
| 2016 | $2,328 | $276,200 +5.6% |
| 2015 | $2,328 +9.7% | $261,500 +25.8% |
| 2012 | $2,122 +33.9% | $207,800 |
| 2011 | $1,584 +5.2% | $207,800 -4.4% |
| 2010 | $1,507 -4.8% | $217,300 -5.2% |
| 2009 | $1,582 +43.6% | $229,200 -19.5% |
| 2007 | $1,102 -21.8% | $284,800 +3% |
| 2006 | $1,409 | $276,400 |
Find assessor info on the county website
Monthly payment
Est. payment
Payment breakdown
Explore the cost of this home by adjusting the details. Changes won't be saved.Climate risks
Neighborhood: 83642
Nearby schools
Schools provided by the listing agent
- Elementary: Discovery
- Middle: Lowell Scott Middle
- High: Rocky Mountain
- District: West Ada School District
Source: IMLS. This data may not be complete. We recommend contacting the local school district to confirm school assignments for this home.
- $625,4005 bd3 ba2.7k sqft3726 N Hollymount Way, Meridian, ID 83646Off Market
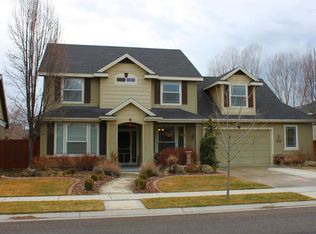
- $604,6004 bd3 ba2.6k sqft3737 N Colbourne Way, Meridian, ID 83646Off Market
- $602,0003 bd3 ba2.5k sqft3802 N Hollymount Way, Meridian, ID 83646Off Market
- $582,5004 bd3 ba2.2k sqft3714 N Hollymount Way, Meridian, ID 83646Off Market
Similar homes
- $668,0003 bd3 ba2.2k sqft2174 E Deerhill Dr, Meridian, ID 83642Active
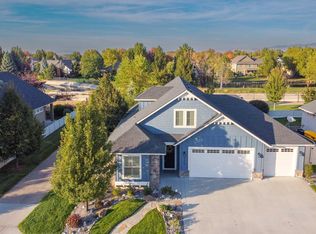 MLS ID #99002727, Taylor Davis, Rise Realty, LLC. IMLS
 - $494,5004 bd3 ba1.7k sqft3389 N Yellow Peak Ave, Meridian, ID 83646Active
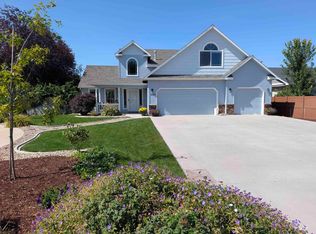 MLS ID #99000782, Jim Paulson, Progressive Realty Corporation. IMLS
 - $620,0004 bd2 ba2k sqft178 E Rio Colinas Dr, Meridian, ID 83646Active
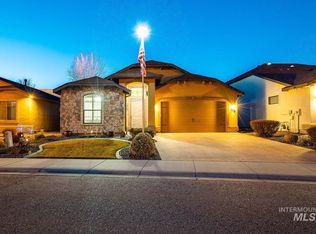 MLS ID #98997987, Aron Klaff, Silvercreek Realty Group. IMLS
 - $517,9003 bd3 ba2.5k sqft1237 E Star Dr, Meridian, ID 83646Active
 MLS ID #98996726, Stephanie Huffman, exp Realty, LLC. IMLS
