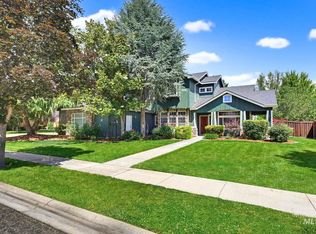
Welcome home to prestigious Summer Ridge Community in Meridian. This immaculate custom home has upgrades galore! Tons of natural light showcases an open single-level floorplan! Huge Great Room large enough for your pool table and living room! Features include travertine tile, cherry wood custom cabinets and hardware, upgraded lighting, doors and moldings, full decorative stone style backsplash, upgraded hardware throughout, baseboards, light fixtures and ceiling fans, living room surround system and a stunning stone fireplace.This single-level floorplan has a huge bonus bedroom upstairs with 1/2 bath. First level has Formal dining/flex room, Primary suite and 2 additional bedrooms. Downstairs 3d additional mini-suite bedroom with semi private full bath. Situated on an oversized, beautifully landscaped lot with RV parking and a fully fenced backyard featuring a covered wrap-around patio with lighting and ceiling fans. 3 car garage w/extra parking and lots of storage! $10,000 in seller paid buyer incentives!
Active
Price cut: $35K (7/20)
$829,995
1964 E Summercove Dr, Meridian, ID 83646
4beds
4baths
3,289sqft
:
Get pre-qualified$5,019/mo
Single Family Residence
Built in 1998
0.32 Acres Lot
$814,500 Zestimate®
$252/sqft
$32/mo HOA
What's special
Stunning stone fireplaceRv parkingOversized beautifully landscaped lotOpen single-level floorplanTravertine tileTons of natural lightFully fenced backyard
- 58 days |
- 553 |
- 20 |
Zillow last checked:
Listing updated:
Listed by:
Roland Corral Main:208-576-4717,
Fathom Realty
Source: IMLS,MLS#: 98988901
Facts & features
Interior
Bedrooms & bathrooms
- Bedrooms: 4
- Bathrooms: 4
- Main level bathrooms: 3
- Main level bedrooms: 4
Primary bedroom
- Level: Main
Bedroom 2
- Level: Main
Bedroom 3
- Level: Main
Bedroom 4
- Level: Main
Heating
- Forced Air, Natural Gas
Cooling
- Central Air
Appliances
- Included: Gas Water Heater, Dishwasher, Disposal, Double Oven, Microwave, Oven/Range Built-In, Gas Range
Features
- Bath-Master, Bed-Master Main Level, Guest Room, Family Room, Great Room, Rec/Bonus, Double Vanity, Walk-In Closet(s), Breakfast Bar, Pantry, Kitchen Island, Granite Counters, Number of Baths Main Level: 3, Number of Baths Upper Level: 0.5, Bonus Room Level: Upper
- Flooring: Tile, Carpet
- Windows: Skylight(s)
- Has basement: No
- Number of fireplaces: 1
- Fireplace features: One
Interior area
- Total structure area: 3,289
- Total interior livable area: 3,289 sqft
- Finished area above ground: 3,289
- Finished area below ground: 0
Property
Parking
- Total spaces: 3
- Parking features: Attached, RV Access/Parking, Driveway
- Attached garage spaces: 3
- Has uncovered spaces: Yes
Features
- Levels: Single w/ Upstairs Bonus Room
- Patio & porch: Covered Patio/Deck
- Has spa: Yes
- Spa features: Bath
- Fencing: Full,Wood
Lot
- Size: 0.32 Acres
- Features: 10000 SF - .49 AC, Irrigation Available, Sidewalks, Auto Sprinkler System, Drip Sprinkler System, Full Sprinkler System, Pressurized Irrigation Sprinkler System, Irrigation Sprinkler System
Details
- Additional structures: Shed(s)
- Parcel number: R8220240190
- Zoning: City of Meridian-R-4
Construction
Type & style
- Home type: SingleFamily
- Property subtype: Single Family Residence
Materials
- Frame, Stucco, Vinyl Siding
- Foundation: Crawl Space
- Roof: Composition
Condition
- Year built: 1998
Utilities & green energy
- Water: Public
- Utilities for property: Sewer Connected
Community & HOA
Community
- Subdivision: Summerfield
HOA
- Has HOA: Yes
- HOA fee: $385 annually
Location
- Region: Meridian
Financial & listing details
- Price per square foot: $252/sqft
- Tax assessed value: $696,900
- Annual tax amount: $3,229
- Date on market: 6/4/2026
- Listing terms: Cash,Conventional,FHA,VA Loan
- Ownership: Fee Simple,Fractional Ownership: No
- Road surface type: Paved
Estimated market value
$814,500
$774,000 - $855,000
$3,714/mo
Price history
Price history is unavailable.
Public tax history
| Year | Property taxes | Tax assessment |
|---|---|---|
| 2025 | $3,229 +39.5% | $696,900 +7.4% |
| 2024 | $2,315 -14.6% | $648,700 +16.7% |
| 2023 | $2,711 +1% | $555,700 -12.6% |
| 2022 | $2,684 +10.6% | $635,700 +26.3% |
| 2021 | $2,426 -19.7% | $503,200 +28.7% |
| 2020 | $3,021 +10.5% | $391,100 +3.1% |
| 2019 | $2,734 +9.6% | $379,300 +13.5% |
| 2018 | $2,494 +4.9% | $334,200 +10.6% |
| 2017 | $2,377 | $302,100 +7.9% |
| 2016 | $2,377 | $280,000 +6.7% |
| 2015 | $2,377 +17.6% | $262,300 +33.5% |
| 2012 | $2,020 +41.3% | $196,500 |
| 2011 | $1,430 +2.6% | $196,500 -5.8% |
| 2010 | $1,394 -10.6% | $208,600 -3.2% |
| 2009 | $1,559 +52.8% | $215,600 -24.3% |
| 2007 | $1,020 -15.6% | $284,900 +24.2% |
| 2006 | $1,210 | $229,300 +9.8% |
| 2003 | -- | $208,900 +3.8% |
| 2002 | $1,054 -6.5% | $201,300 |
| 2001 | $1,127 | $201,300 |
Find assessor info on the county website
Monthly payment
Est. payment
Payment breakdown
Explore the cost of this home by adjusting the details. Changes won't be saved.Climate risks
Neighborhood: 83646
Nearby schools
GreatSchools rating
- 9/10Discovery Elementary SchoolGrades: PK-5Distance: 0.3 mi
- 9/10Heritage Middle SchoolGrades: 6-8Distance: 1.4 mi
- 9/10Rocky Mountain High SchoolGrades: 9-12Distance: 2.4 mi
Schools provided by the listing agent
- Elementary: Discovery
- Middle: Heritage Middle School
- High: Rocky Mountain
- District: West Ada School District
Source: IMLS. This data may not be complete. We recommend contacting the local school district to confirm school assignments for this home.
- $642,1004 bd3 ba2.6k sqft1958 E Summercove Dr, Meridian, ID 83646Off Market
- $663,8004 bd3 ba2.6k sqft3503 N Summerpark Ave, Meridian, ID 83646Off Market
- $583,6004 bd2 ba2.1k sqft2019 E Summerridge Dr, Meridian, ID 83646Off Market
- $600,7004 bd2 ba1.7k sqft2031 E Summerridge Dr, Meridian, ID 83646Off Market
- $547,5003 bd3 ba1.7k sqft3535 N Summerpark Ave, Meridian, ID 83646Off Market
- $513,5003 bd2 ba1.7k sqft3489 N Summerpark Ave, Meridian, ID 83646Off Market
- $585,6003 bd2 ba1.9k sqft2000 E Summerdawn Dr, Meridian, ID 83646Off Market
- $542,3003 bd2 ba2k sqft1936 E Summercove Dr, Meridian, ID 83646Off Market
A local agent can set up tours, give advice and negotiate with sellers.
Similar homes
- $774,9006 bd4 ba3k sqft2123 W Divide Creek St, Meridian, ID 83646Active
 MLS ID #98987550, Ben Goff, Silvercreek Realty Group. IMLS
 - $724,9005 bd4 ba3k sqft2172 W Cedar Grove St, Meridian, ID 83646Price Change
 MLS ID #98993315, Rebekah Mckernan, Keller Williams Realty Boise. IMLS
 - $819,9004 bd3 ba2.5k sqft3301 S Caleb Way, Meridian, ID 83642Active
 MLS ID #98991070, Mick Dulhanty, Boise Premier Real Estate. IMLS
 - $650,0004 bd3 ba2.1k sqft4577 N Comiso Pl, Meridian, ID 83646Active
 MLS ID #98994721, Adam Dawson, Coldwell Banker Tomlinson. IMLS
 - $569,0003 bd3 ba2.3k sqft3816 N Park Crossing Ave, Meridian, ID 83646ActiveMLS ID #98987514, Jared English, Congress Realty, Inc. IMLS
- $825,0005 bd3 ba3k sqft641 E Crest Ridge Dr, Meridian, ID 83642ActiveMLS ID #98982539, Leigh Wilson, Keller Williams Realty Boise. IMLS
- $534,9004 bd2 ba1.8k sqft3221 N Lilyturf Ave, Meridian, ID 83646ActiveMLS ID #98984262, Jaimee Phillips, Homes of Idaho. IMLS
- $675,0004 bd3 ba2.1k sqft4550 W Brassie Ct, Meridian, ID 83646ActiveMLS ID #98976605, Stacy Smagula, John L Scott Boise. IMLS
- $825,0004 bd3 ba2.6k sqft1497 N Sunup Way, Eagle, ID 83616ActiveMLS ID #98989328, Susan Schatzel, Mountain Realty. IMLS
- $624,9005 bd3 ba2.5k sqft2515 N Chatterton Way, Meridian, ID 83646ActiveMLS ID #98992866, Harley Carson, Eagle Realty LLC. IMLS
- $564,9004 bd3 ba2.1k sqft1902 E Mountain Man Dr, Meridian, ID 83642ActiveMLS ID #98995026, Austin Wall, Four Seasons Residential Realty. IMLS
- $1,150,0005 bd3 ba3.4k sqft1007 W Oakhampton Dr, Eagle, ID 83616NewMLS ID #98995872, Jane Owen, Silvercreek Realty Group. IMLS
- $468,5004 bd3 ba1.8k sqft2564 N Monaco Way, Meridian, ID 83646ActiveMLS ID #98995035, Gabriel Witkin, Independence Real Estate. IMLS
- $549,0003 bd3 ba2.3k sqft4412 N Weston Ave, Meridian, ID 83646ActiveMLS ID #98989221, Scott Morrell, Eagle Realty LLC. IMLS
- $484,0003 bd3 ba1.8k sqft2509 N Archery Way, Meridian, ID 83646ActiveMLS ID #98988850, Adam Lowe, Lowes Flat Fee Realty A Homezu Partner. IMLS
- $493,0004 bd3 ba1.9k sqft4336 W Niemann Dr, Meridian, ID 83646ActiveMLS ID #98993441, Jamie Mcdowell, Equity Northwest Real Estate - Southern Idaho. IMLS
- $877,0003 bd3 ba2.6k sqft10059 W Andromeda Dr, Star, ID 83669Price ChangeMLS ID #98995373, Tonya Fitzpatrick, Silvercreek Realty Group. IMLS
- $970,0004 bd5 ba3.7k sqft3938 S Tavistock Pl, Meridian, ID 83642ActiveMLS ID #98960035, Edvin Miljkovic, Bullock and Company, Realtors. IMLS
- $579,0004 bd4 ba2.4k sqft5541 N Samson Ave, Boise, ID 83704NewMLS ID #98995799, Andria Johnson, Coldwell Banker Tomlinson. IMLS
- $550,0004 bd2 ba2.1k sqft4965 W Torana St, Meridian, ID 83646ActiveMLS ID #98985565, Ashley Jensen, Silvercreek Realty Group. IMLS
