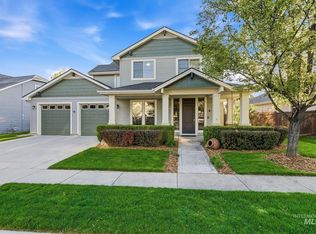
Experience the epitome of golf course living in this sun-drenched home on over 1/4 acre situated directly near Lakeview Golf Course. The beautifully designed floorplan is bathed in natural light and offers a seamless flow throughout, while the exterior is framed by lush landscaping and a private outdoor oasis complete with an inviting peanut-shaped pool and a tranquil waterfall. This residence features four spacious bedrooms and two-and-a-half baths, plus a versatile fifth room that perfectly adapts to your lifestyle as a home office, playroom, or guest suite. The kitchen features stainless steel appliances and includes the refrigerator! The living room boasts an abundance of windows, high ceilings and a cozy fireplace with a beautiful mantle. Take a look today!
Active
Price cut: $23K (7/1)
$675,000
4550 W Brassie Ct, Meridian, ID 83646
4beds
3baths
2,122sqft
:
Get pre-qualified$4,148/mo
Single Family Residence
Built in 1998
0.26 Acres Lot
$667,000 Zestimate®
$318/sqft
$50/mo HOA
What's special
Tranquil waterfallBeautifully designed floorplanSun-drenched homeHigh ceilingsInviting peanut-shaped poolPrivate outdoor oasisLush landscaping
- 144 days |
- 1,284 |
- 51 |
Zillow last checked:
Listing updated:
Listed by:
Stacy Smagula Main:208-323-4000,
John L Scott Boise
Source: IMLS,MLS#: 98976605
Facts & features
Interior
Bedrooms & bathrooms
- Bedrooms: 4
- Bathrooms: 3
- Main level bathrooms: 1
- Main level bedrooms: 2
Primary bedroom
- Level: Main
Bedroom 2
- Level: Main
Bedroom 3
- Level: Upper
Bedroom 4
- Level: Upper
Dining room
- Level: Main
Kitchen
- Level: Main
Living room
- Level: Main
Heating
- Forced Air, Natural Gas
Cooling
- Central Air
Appliances
- Included: Dishwasher, Disposal, Microwave, Oven/Range Freestanding, Refrigerator
Features
- Bath-Master, Bed-Master Main Level, Formal Dining, Great Room, Breakfast Bar, Pantry, Granite Counters, Number of Baths Main Level: 1, Number of Baths Upper Level: 1
- Flooring: Hardwood, Carpet
- Has basement: No
- Has fireplace: Yes
- Fireplace features: Gas
Interior area
- Total structure area: 2,122
- Total interior livable area: 2,122 sqft
- Finished area above ground: 2,122
- Finished area below ground: 0
Video & virtual tour
Property
Parking
- Total spaces: 3
- Parking features: Attached
- Attached garage spaces: 3
Features
- Levels: Two
- Patio & porch: Covered Patio/Deck
- Has private pool: Yes
- Pool features: In Ground, Pool, Private
Lot
- Size: 0.26 Acres
- Features: 10000 SF - .49 AC, On Golf Course, Irrigation Available, Sidewalks, Auto Sprinkler System, Pressurized Irrigation Sprinkler System
Details
- Parcel number: R0539620290
Construction
Type & style
- Home type: SingleFamily
- Property subtype: Single Family Residence
Materials
- Frame, Stucco
- Roof: Composition
Condition
- Year built: 1998
Utilities & green energy
- Water: Public
- Utilities for property: Sewer Connected
Community & HOA
Community
- Subdivision: Ashford Greens
HOA
- Has HOA: Yes
- HOA fee: $150 quarterly
Location
- Region: Meridian
Financial & listing details
- Price per square foot: $318/sqft
- Tax assessed value: $564,000
- Annual tax amount: $2,541
- Date on market: 3/3/2026
- Listing terms: Cash,Conventional,FHA,VA Loan
- Ownership: Fee Simple,Fractional Ownership: No
- Road surface type: Paved
Estimated market value
$667,000
$634,000 - $700,000
$3,299/mo
Price history
Price history is unavailable.
Public tax history
| Year | Property taxes | Tax assessment |
|---|---|---|
| 2025 | $2,815 -1.9% | $564,000 -0.3% |
| 2024 | $2,871 -21.3% | $565,500 +5.9% |
| 2023 | $3,646 +2.6% | $534,100 -22.2% |
| 2022 | $3,552 +12.6% | $686,700 +37.2% |
| 2021 | $3,153 -19.4% | $500,400 +32.3% |
| 2020 | $3,914 +1.4% | $378,300 +4.5% |
| 2019 | $3,862 +0.2% | $361,900 +9.4% |
| 2018 | $3,854 +101.6% | $330,800 +5.9% |
| 2017 | $1,912 | $312,400 +4.8% |
| 2016 | $1,912 | $298,000 +3.8% |
| 2015 | $1,912 +6.3% | $287,100 +32.7% |
| 2012 | $1,798 | $216,300 +13.6% |
| 2011 | -- | $190,400 -11.6% |
| 2010 | $1,483 +1.6% | $215,500 +4.8% |
| 2009 | $1,460 | $205,600 -20.2% |
| 2007 | -- | $257,800 +3.5% |
| 2006 | -- | $249,000 +10.5% |
| 2003 | $1,207 +4.5% | $225,300 +1.7% |
| 2002 | $1,155 -6.4% | $221,500 +2.6% |
| 2001 | $1,234 | $215,900 |
Find assessor info on the county website
Monthly payment
Est. payment
Payment breakdown
Explore the cost of this home by adjusting the details. Changes won't be saved.Climate risks
Neighborhood: 83646
Nearby schools
GreatSchools rating
- 7/10Ponderosa Elementary SchoolGrades: PK-5Distance: 0.4 mi
- 8/10Sawtooth Middle SchoolGrades: 6-8Distance: 2.1 mi
- 9/10Rocky Mountain High SchoolGrades: 9-12Distance: 2.5 mi
Schools provided by the listing agent
- Elementary: Ponderosa
- Middle: Sawtooth Middle
- High: Rocky Mountain
- District: West Ada School District
Source: IMLS. This data may not be complete. We recommend contacting the local school district to confirm school assignments for this home.
- $366,600-- bd-- ba-- sqftW Brassie Ct, Meridian, ID 83646Off Market
- $676,3003 bd2 ba2.4k sqft4576 W Brassie Ct, Meridian, ID 83646Off Market
- $725,2004 bd3 ba2.6k sqft2857 N Silverleaf Way, Meridian, ID 83646Off Market
- $596,2004 bd2 ba2k sqft4551 W Brassie Ct, Meridian, ID 83646Off Market
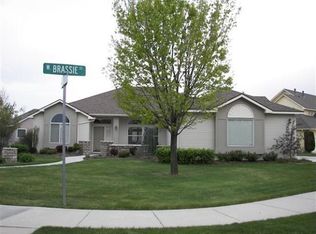
- $633,0003 bd2 ba2.2k sqft2848 N Silverleaf Way, Meridian, ID 83646Off Market
- $632,6004 bd3 ba2.7k sqft2826 N Silverleaf Way, Meridian, ID 83646Off Market
- $--4 bd3 ba2.8k sqft4600 W Brassie Ct, Meridian, ID 83646Sold
- $602,7003 bd2 ba1.9k sqft2802 N Silverleaf Way, Meridian, ID 83646Off Market
A local agent can set up tours, give advice and negotiate with sellers.
Similar homes
- $748,0004 bd3 ba2.6k sqft2606 N Waggle Pl, Meridian, ID 83646Active
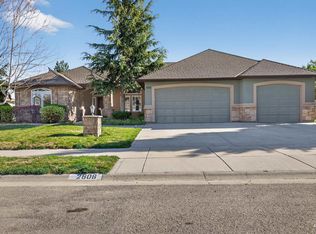 MLS ID #98982790, Andreea Chelaru, Amherst Madison. IMLS
 - $750,0005 bd4 ba3k sqft2172 W Cedar Grove St, Meridian, ID 83646Active
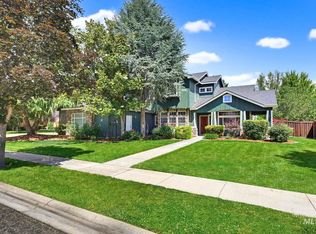 MLS ID #98993315, Rebekah Mckernan, Keller Williams Realty Boise. IMLS
 - $649,9005 bd3 ba2.5k sqft2515 N Chatterton Way, Meridian, ID 83646Active
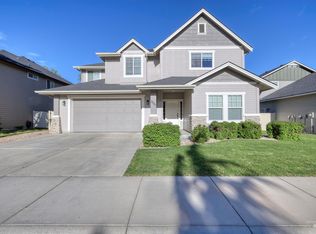 MLS ID #98992866, Harley Carson, Eagle Realty LLC. IMLS
 - $649,9004 bd3 ba2.5k sqft930 W Cagney Dr, Meridian, ID 83642Active
 MLS ID #98984365, Joseph Cooper, Western Land Realty LLC. IMLS
 - $594,5004 bd2 ba2.7k sqft4227 N Rhodes Ave, Meridian, ID 83646ActiveMLS ID #98981083, Fiona Zhang, Aspire Realty Group. IMLS
- $534,9004 bd2 ba1.8k sqft3221 N Lilyturf Ave, Meridian, ID 83646ActiveMLS ID #98984262, Jaimee Phillips, Homes of Idaho. IMLS
- $542,0004 bd3 ba2.2k sqft3359 N Macon Pl, Meridian, ID 83646ActiveMLS ID #98988162, Timothy Dunlop, Homes of Idaho. IMLS
- $469,0004 bd3 ba1.9k sqft2135 N Monaco Way, Meridian, ID 83646ActiveMLS ID #98977679, Matt Valentine, Homes of Idaho. IMLS
- $549,0003 bd3 ba2.3k sqft4412 N Weston Ave, Meridian, ID 83646ActiveMLS ID #98989221, Scott Morrell, Eagle Realty LLC. IMLS
- $610,0005 bd3 ba2.6k sqft3421 N Tweedbrook Pl, Boise, ID 83713NewMLS ID #98995120, Tanya Ranger, Amherst Madison. IMLS
- $524,0004 bd3 ba2.2k sqft6125 W Mattawa Dr, Meridian, ID 83642ActiveMLS ID #98993571, Kristen Nowack, Redfin Corporation. IMLS
- $629,9003 bd3 ba2.5k sqft5791 N Arliss Ave, Meridian, ID 83642ActiveMLS ID #98981160, Jerry Dalton, THG Real Estate. IMLS
- $439,9003 bd2 ba1.4k sqft2490 N Victor Way, Meridian, ID 83646ActiveMLS ID #98993282, Greg Ferrera, Real Estate Rescue Realty. IMLS
- $595,0003 bd3 ba1.9k sqft1712 S Marsh Wood Pl, Meridian, ID 83642ActiveMLS ID #98991328, Gene Williams, Keller Williams Realty Boise. IMLS
- $699,0004 bd2 ba2.3k sqft1145 N Foudy Ln, Eagle, ID 83616ActiveMLS ID #98976286, Robert Renteria, Keller Williams Realty Boise. IMLS
- $699,9004 bd3 ba2.6k sqft9561 W Wildbranch Dr, Star, ID 83669ActiveMLS ID #98986404, Joshua Austin, Hunter of Homes, LLC. IMLS
- $599,9005 bd3 ba2.5k sqft3043 S Slate Creek Way, Meridian, ID 83642ActiveMLS ID #98983090, Hart Beal, Beal & Company. IMLS
- $599,9004 bd3 ba2.3k sqft2882 Groom Way, Meridian, ID 83642ActiveMLS ID #98978832, Tara Heinz, Keller Williams Realty Boise. IMLS
- $599,0004 bd3 ba2.4k sqft89 S Barkvine Way, Star, ID 83669ActiveMLS ID #98988602, John Evans, Evans Realty, L.L.C.. IMLS
- $675,0005 bd2 ba1.7k sqft17441 Upper Pleasant Ridge Rd, Caldwell, ID 83607ActiveMLS ID #98993249, Jaimee Phillips, Homes of Idaho. IMLS
