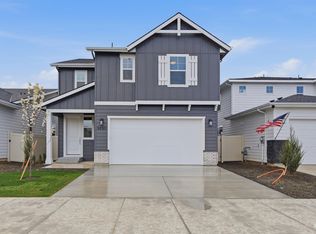
Welcome home to this beautifully designed, tastefully finished residence nestled in a great North Meridian subdivision. Boasting an ideal layout for modern living, the main level features three spacious bedrooms and two full baths—including a luxurious primary ensuite complete with dual vanities, a separate tub and shower, and a generous walk-in closet—while the upper level offers a private bonus room that could also serve as a fourth bedroom and third bathroom retreat. At the heart of the home, the kitchen shines with abundant counter and cabinet space, a large walk-in pantry, and an expansive breakfast bar that comfortably seats four, seamlessly flowing into a welcoming family room anchored by a cozy fireplace. Outside, the fully fenced backyard serves as a private gathering space with an oversized, partially covered patio perfect for entertaining, alongside a boat/rv parking pad and a spacious three-car garage providing ample storage. Situated just moments from premium shopping and amenities, this exceptional community elevates your lifestyle with access to sparkling pools, a stocked fishing pond, scenic walking paths, and beautiful common areas.
Active
Price cut: $16K (7/16)
$524,000
6125 W Mattawa Dr, Meridian, ID 83642
4beds
3baths
2,298sqft
:
Get pre-qualified$3,214/mo
Single Family Residence
Built in 2019
7,666 Square Feet Lot
$522,700 Zestimate®
$228/sqft
$65/mo HOA
What's special
- 13 days |
- 1,020 |
- 66 |
Likely to sell faster than
Zillow last checked:
Listing updated:
Listed by:
Kristen Nowack Main:503-388-9120,
Redfin Corporation
Source: IMLS,MLS#: 98993571
Facts & features
Interior
Bedrooms & bathrooms
- Bedrooms: 4
- Bathrooms: 3
- Main level bathrooms: 2
- Main level bedrooms: 3
Primary bedroom
- Level: Main
Bedroom 2
- Level: Main
Bedroom 3
- Level: Main
Bedroom 4
- Level: Upper
Family room
- Level: Main
Heating
- Forced Air
Cooling
- Central Air
Appliances
- Included: Gas Water Heater, Dishwasher, Disposal, Microwave, Oven/Range Freestanding, Refrigerator, Water Softener Owned, Gas Range
Features
- Pantry, Kitchen Island, Quartz Counters, Number of Baths Main Level: 2, Number of Baths Upper Level: 1
- Flooring: Carpet
- Has basement: No
- Has fireplace: Yes
- Fireplace features: Gas
Interior area
- Total structure area: 2,298
- Total interior livable area: 2,298 sqft
- Finished area above ground: 2,298
- Finished area below ground: 0
Property
Parking
- Total spaces: 3
- Parking features: Attached, Garage (Drive Through Doors), Driveway
- Attached garage spaces: 3
- Has uncovered spaces: Yes
Features
- Levels: Two
- Pool features: Community
- Fencing: Vinyl
Lot
- Size: 7,666 Square Feet
- Dimensions: 121 x 63
- Features: Standard Lot 6000-9999 SF, Sidewalks, Auto Sprinkler System, Irrigation Sprinkler System
Details
- Parcel number: R6206911160
- Zoning: R-8
Construction
Type & style
- Home type: SingleFamily
- Property subtype: Single Family Residence
Materials
- Concrete
- Roof: Composition
Condition
- Year built: 2019
Utilities & green energy
- Water: Public
- Utilities for property: Sewer Connected
Community & HOA
Community
- Subdivision: Oaks West
HOA
- Has HOA: Yes
- HOA fee: $195 quarterly
Location
- Region: Meridian
Financial & listing details
- Price per square foot: $228/sqft
- Tax assessed value: $506,000
- Annual tax amount: $1,717
- Date on market: 7/10/2026
- Listing terms: Cash,Conventional,FHA
- Ownership: Fee Simple
- Road surface type: Paved
Estimated market value
$522,700
$497,000 - $549,000
$2,687/mo
Price history
Price history is unavailable.
Public tax history
| Year | Property taxes | Tax assessment |
|---|---|---|
| 2025 | $1,915 -8% | $506,000 -0.7% |
| 2024 | $2,081 -13.9% | $509,700 -0.5% |
| 2023 | $2,416 +4.1% | $512,200 -11.7% |
| 2022 | $2,321 +13% | $580,100 +28.3% |
| 2021 | $2,054 +41.6% | $452,000 +30.5% |
| 2020 | $1,450 | $346,400 +78.4% |
| 2019 | -- | $194,200 |
Find assessor info on the county website
Monthly payment
Est. payment
Payment breakdown
Explore the cost of this home by adjusting the details. Changes won't be saved.Climate risks
Neighborhood: 83642
Nearby schools
GreatSchools rating
- 7/10Ponderosa Elementary SchoolGrades: PK-5Distance: 1.7 mi
- 6/10Meridian Middle SchoolGrades: 6-8Distance: 4.1 mi
- 6/10Meridian High SchoolGrades: 9-12Distance: 3.5 mi
Schools provided by the listing agent
- Elementary: Pleasant View
- Middle: Star
- High: Owyhee
- District: West Ada School District
Source: IMLS. This data may not be complete. We recommend contacting the local school district to confirm school assignments for this home.
- $645,9005 bd3 ba3.2k sqft6145 W Mattawa Dr, Meridian, ID 83646Off Market
- $575,6004 bd3 ba2k sqft6107 W Mattawa Dr, Meridian, ID 83646Off Market
- $562,2004 bd2 ba2.3k sqft6165 W Mattawa Dr, Meridian, ID 83646Off Market
- $591,7004 bd3 ba2.2k sqft6182 Mattawa, Meridian, ID 83646Off Market
- $564,0003 bd2 ba2.2k sqft6088 W Mattawa Drive Block LOT 37-1, Meridian, ID 83646Off Market
- $567,2004 bd3 ba2.5k sqft6245 W Mattawa Drive Block LOT 4-3, Meridian, ID 83646Off Market
- $523,0003 bd2 ba2k sqft6085 W Mattawa Dr, Meridian, ID 83646Off Market
- $413,5003 bd2 ba1.4k sqftLOT 2/2 W Mattawa, Meridian, ID 83642Off Market
A local agent can set up tours, give advice and negotiate with sellers.
Similar homes
- $495,9904 bd3 ba2.1k sqft4396 N Alameda Creek Ave, Meridian, ID 83646Active
 IMLS
IMLS - $589,9905 bd3 ba2.6k sqft6582 W Plateau Creek Dr, Meridian, ID 83646Active
 IMLS
IMLS - $475,9903 bd3 ba1.8k sqft4372 N Alameda Creek Ave, Meridian, ID 83646Active
 IMLS
IMLS - $504,9903 bd3 ba2.3k sqft5493 W Lost Rpds, Saint Meridian, ID 83646Active
 IMLS
IMLS - $694,5004 bd3 ba2.5k sqft5361 W Avilla Dr, Meridian, ID 83646ActiveMLS ID #98987739, Joseph Mueller, Homes of Idaho. IMLS
- $539,9904 bd3 ba2.3k sqft5228 E Phelps Lake Dr, Nampa, ID 83687ActiveIMLS
- $464,9903 bd3 ba1.8k sqft4254 N Camp Creek Ave, Meridian, ID 83646ActiveIMLS
- $584,9904 bd3 ba2.3k sqft5918 W Parachute Dr, Meridian, ID 83646ActiveIMLS
- $464,9903 bd3 ba1.9k sqft6675 W Fairy Falls Dr, Meridian, ID 83646ActiveIMLS
- $452,9903 bd3 ba1.4k sqft4348 N Alameda Creek Ave, Meridian, ID 83646ActiveIMLS
- $457,9903 bd3 ba1.7k sqft6707 W Fairy Falls Dr, Meridian, ID 83646ActiveIMLS
- $449,9903 bd3 ba1.6k sqft6786 W Redwood Creek Dr, Meridian, ID 83646ActiveIMLS
- $544,9904 bd3 ba2.3k sqft7139 E Marble Springs Dr, Nampa, ID 83687ActiveIMLS
- $564,9904 bd3 ba2.3k sqft1298 W Pack River Dr, Meridian, ID 83642ActiveIMLS
- $448,9903 bd3 ba1.6k sqft4290 N Camp Creek Ave, Meridian, ID 83646ActiveIMLS
- $519,9904 bd3 ba2.3k sqft8382 E Cool River Loop, Nampa, ID 83687ActiveIMLS
- $539,9905 bd3 ba2.5k sqft7127 E Marble Springs Dr, Nampa, ID 83687ActiveIMLS
- $509,0004 bd3 ba2k sqft11853 W Rockhampton St, Boise, ID 83709ActiveMLS ID #98993521, Kristopher Furrow, Opendoor Brokerage LLC. IMLS
- $569,9905 bd3 ba2.5k sqft5283 E Phelps Lake Dr, Nampa, ID 83687ActiveIMLS
- $539,9904 bd3 ba2.1k sqft7300 W Trumbull Ct, Eagle, ID 83616ActiveMLS ID #98989857, Lindsey Smith, CBH Sales & Marketing Inc. IMLS
