Welcome to Heron River — one of Star's most sought-after communities. Perfectly positioned along the Boise River, Heron River offers an unmatched lifestyle with over 75 acres of protected open space, a community clubhouse, pool, tennis courts, a fully equipped fitness center, scenic walking paths, picturesque lakes, and direct Greenbelt access all just moments from your front door. The home itself is in pristine condition and delivers the space and thoughtful design today's buyers are looking for. A bright, open floor plan flows effortlessly from room to room, anchored by a stunning kitchen featuring a large island and not one, but two pantries — a rare and practical luxury. This home boasts a main level bedroom plus three additional upstairs bedrooms with a very spacious primary bedroom, walk in shower and soaker tub. Notice the generous sized laundry room with ample counter space, upper cabinets and sink. Unique architectural details, upgraded interior finishes and generous storage can be found throughout, while a versatile office and bonus room offer the flexibility to serve as a fifth or sixth bedroom to suit your needs. No direct backyard neighbors, spacious 3 car garage and fully fenced yard lend even more to the appeal. Fiber optic internet is included in the HOA dues.
Active
Price cut: $15K (7/2)
$699,900
9561 W Wildbranch Dr, Star, ID 83669
4beds
3baths
2,644sqft
:
Get pre-qualified$4,415/mo
Single Family Residence
Built in 2016
6,969 Square Feet Lot
$694,700 Zestimate®
$265/sqft
$165/mo HOA
What's special
Bright open floor planPicturesque lakesUnique architectural detailsUpgraded interior finishesDirect greenbelt accessLarge islandGenerous storage
- 71 days |
- 500 |
- 23 |
Zillow last checked:
Listing updated:
Listed by:
Joshua Austin Main:208-906-9595,
Hunter of Homes, LLC
Source: IMLS,MLS#: 98986404
Facts & features
Interior
Bedrooms & bathrooms
- Bedrooms: 4
- Bathrooms: 3
- Main level bedrooms: 1
Primary bedroom
- Level: Upper
- Area: 225
- Dimensions: 15 x 15
Bedroom 2
- Level: Upper
- Area: 132
- Dimensions: 11 x 12
Bedroom 3
- Level: Upper
- Area: 132
- Dimensions: 11 x 12
Bedroom 4
- Level: Main
- Area: 165
- Dimensions: 11 x 15
Kitchen
- Level: Main
- Area: 195
- Dimensions: 13 x 15
Office
- Level: Main
- Area: 121
- Dimensions: 11 x 11
Heating
- Forced Air, Natural Gas
Cooling
- Central Air
Appliances
- Included: Gas Water Heater, Dishwasher, Disposal, Microwave, Oven/Range Freestanding, Refrigerator
Features
- Bath-Master, Den/Office, Great Room, Rec/Bonus, Double Vanity, Walk-In Closet(s), Walk In Shower, Pantry, Kitchen Island, Quartz Counters, Number of Baths Upper Level: 2, Bonus Room Size: 14x15, Bonus Room Level: Upper
- Flooring: Carpet
- Has basement: No
- Number of fireplaces: 1
- Fireplace features: One, Gas
Interior area
- Total structure area: 2,644
- Total interior livable area: 2,644 sqft
- Finished area above ground: 2,644
- Finished area below ground: 0
Video & virtual tour
Property
Parking
- Total spaces: 3
- Parking features: Attached
- Attached garage spaces: 3
Features
- Levels: Two
- Patio & porch: Covered Patio/Deck
- Exterior features: Tennis Court(s)
- Pool features: Community, In Ground, Pool
- Fencing: Full,Metal,Vinyl,Wood
- Waterfront features: Pond Community
Lot
- Size: 6,969 Square Feet
- Dimensions: 104 x 77
- Features: Standard Lot 6000-9999 SF, Garden, Sidewalks, Corner Lot, Auto Sprinkler System, Full Sprinkler System, Pressurized Irrigation Sprinkler System
Details
- Parcel number: R6925800170
Construction
Type & style
- Home type: SingleFamily
- Property subtype: Single Family Residence
Materials
- Frame, Stone, HardiPlank Type
- Foundation: Crawl Space
- Roof: Composition,Architectural Style
Condition
- Year built: 2016
Details
- Builder name: Berkley
Utilities & green energy
- Water: Public
- Utilities for property: Cable Connected, Broadband Internet
Community & HOA
Community
- Subdivision: Heron River
HOA
- Has HOA: Yes
- HOA fee: $495 quarterly
Location
- Region: Star
Financial & listing details
- Price per square foot: $265/sqft
- Tax assessed value: $592,300
- Annual tax amount: $1,909
- Date on market: 5/15/2026
- Listing terms: Cash,Conventional,FHA,USDA Loan,VA Loan
- Ownership: Fee Simple,Fractional Ownership: No
- Road surface type: Paved
Estimated market value
$694,700
$660,000 - $729,000
$3,106/mo
Price history
Price history is unavailable.
Public tax history
| Year | Property taxes | Tax assessment |
|---|---|---|
| 2025 | $2,296 -3.8% | $592,300 -4.4% |
| 2024 | $2,388 -26.3% | $619,600 +6.8% |
| 2023 | $3,240 +9.9% | $580,200 -22.4% |
| 2022 | $2,948 -3% | $747,800 +41.7% |
| 2021 | $3,040 -12.8% | $527,900 +27.3% |
| 2020 | $3,486 +3.6% | $414,700 +1.3% |
| 2019 | $3,364 +24.2% | $409,500 +10% |
| 2018 | $2,708 +347.4% | $372,400 +16.6% |
| 2017 | $605 | $319,400 +594.3% |
| 2016 | $605 | $46,000 +15% |
| 2015 | $605 | $40,000 |
Find assessor info on the county website
Monthly payment
Est. payment
Payment breakdown
Explore the cost of this home by adjusting the details. Changes won't be saved.Climate risks
Neighborhood: 83669
Nearby schools
GreatSchools rating
- 7/10Star Elementary SchoolGrades: PK-5Distance: 1.2 mi
- 9/10STAR MIDDLE SCHOOLGrades: 6-8Distance: 1.6 mi
- 10/10Owyhee High SchoolGrades: 9-12Distance: 3.5 mi
Schools provided by the listing agent
- Elementary: Star
- Middle: Star
- High: Owyhee
- District: West Ada School District
Source: IMLS. This data may not be complete. We recommend contacting the local school district to confirm school assignments for this home.
- $673,5003 bd3 ba2.3k sqft9547 W Wildbranch Dr, Star, ID 83669Off Market
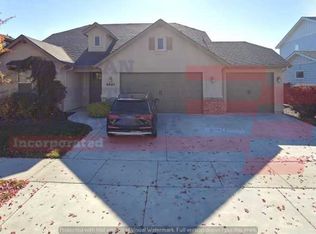
- $369,600-- bd-- ba-- sqftW Gloxinia St, Star, ID 83669Off Market
- $649,7003 bd2 ba2.3k sqft9531 W Wildbranch Dr, Star, ID 83669Off Market
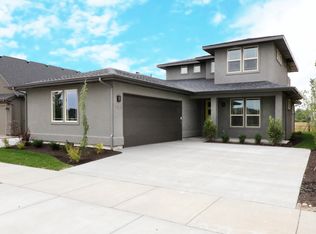
- $761,1004 bd2 ba2.9k sqft271 S Barkvine Way, Star, ID 83669Off Market
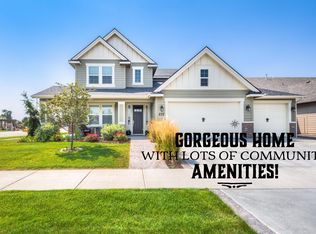
- $502,1003 bd2 ba1.6k sqft9635 W Wildbranch Dr, Star, ID 83669Off Market
- $639,4003 bd2 ba2.3k sqft9515 W Wildbranch Dr, Star, ID 83669Off Market
- $655,7003 bd2 ba2.2k sqft249 S Barkvine Way, Star, ID 83669Off Market
- $983,8004 bd2 ba3.3k sqft9582 W Twisted Vine Dr, Star, ID 83669Off Market
A local agent can set up tours, give advice and negotiate with sellers.
Similar homes
- $599,0004 bd3 ba2.4k sqft89 S Barkvine Way, Star, ID 83669Active
 MLS ID #98988602, John Evans, Evans Realty, L.L.C.. IMLS
 - $719,9004 bd3 ba2.6k sqft3218 N Cherry Laurel Way, Star, ID 83669Active
 MLS ID #98993022, Joshua Austin, Hunter of Homes, LLC. IMLS
 - $650,0003 bd3 ba2.2k sqft8911 W Purple Martin St, Star, ID 83669Active
 MLS ID #98987557, Becka Marston, TripleCord Real Estate. IMLS
 - $724,5004 bd3 ba2.4k sqft3535 W Lesina St, Meridian, ID 83646Active
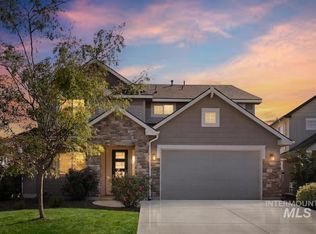 MLS ID #98993618, Trina Lamm, Boise Premier Real Estate. IMLS
 - $664,9003 bd2 ba2.3k sqft9701 W Snow Wolf Ln, Star, ID 83669ActiveIMLS
- $889,0004 bd3 ba2.7k sqft1360 N Bowknot Lake Way, Star, ID 83669ActiveMLS ID #98981216, Elizabeth Hume, Group One Sotheby's Int'l Realty. IMLS
- $694,5004 bd3 ba2.5k sqft5361 W Avilla Dr, Meridian, ID 83646Price ChangeMLS ID #98987739, Joseph Mueller, Homes of Idaho. IMLS
- $629,9954 bd3 ba2.2k sqft9943 W Sunberry Ct, Star, ID 83669Price ChangeMLS ID #98976683, Kristina Cleaver, Point Realty LLC. IMLS
- $699,9994 bd4 ba3.5k sqft507 Triumph Dr, Middleton, ID 83644ActiveMLS ID #98993619, Janelle Anderson, Fathom Realty. IMLS
- $514,9003 bd2 ba1.6k sqft11524 W Darkwood St, Star, ID 83669ActiveMLS ID #98992913, Amanda Howard, Homes of Idaho. IMLS
- $745,0003 bd3 ba2.3k sqft1993 N Foudy Ave, Eagle, ID 83616ActiveMLS ID #98987880, David Wuertz, Wuertz Real Estate. IMLS
- $649,0004 bd3 ba2.3k sqft4102 W Spring House Dr, Eagle, ID 83616ActiveMLS ID #98983534, Heather Amador, Group One Sotheby's Int'l Realty. IMLS
- $510,0003 bd2 ba1.8k sqft11410 W Water Birch St, Star, ID 83669ActiveMLS ID #98986759, Denise Abmont, Amherst Madison. IMLS
- $749,9994 bd4 ba2.7k sqft365 N Tullshire Ave, Eagle, ID 83616ActiveMLS ID #98977574, Alex Bobo, Silvercreek Realty Group. IMLS
- $749,9005 bd3 ba2.7k sqft5120 N Diamond Creek Ave, Meridian, ID 83646ActiveMLS ID #98992162, Joseph Martinez, Silvercreek Realty Group. IMLS
- $620,0004 bd3 ba2.5k sqft792 W Bird Wing Dr, Meridian, ID 83646ActiveMLS ID #98993667, Karen Spalding, Equity Northwest Real Estate. IMLS
- $650,0004 bd3 ba2.3k sqft2550 E Snocreek Dr, Eagle, ID 83616ActiveMLS ID #98989119, Mark Knight, Boise Premier Real Estate. IMLS
- $794,0004 bd3 ba2.5k sqft844 W Tida St, Meridian, ID 83646ActiveMLS ID #98992627, Alissa Gamble, Keller Williams Realty Boise. IMLS
- $545,9903 bd3 ba2.4k sqft209 S Turner Ave, Star, ID 83669ActiveMLS ID #98988061, Hillary Majors, 33 North Development Idaho LLC. IMLS
- $699,9004 bd3 ba2.8k sqft8809 E Daffodil St, Nampa, ID 83687ActiveMLS ID #98987320, Lisa Chidester, Amherst Madison. IMLS
