Welcome to 11524 W Darkwood St. in Star, Idaho! This beautifully appointed 3-bedroom, 2-bath home with a dedicated office offers the perfect blend of style, comfort, and functionality in one of Star's most desirable and peaceful neighborhoods. Situated on a spacious 0.16-acre lot, this thoughtfully designed home features an open-concept floor plan enhanced by high-end finishes and custom touches throughout. The bright and inviting great room flows seamlessly into the kitchen and dining area, creating an ideal space for both everyday living and entertaining. The well-appointed kitchen showcases quality finishes, abundant cabinetry, and generous workspace, while the private primary suite offers a relaxing retreat with a beautifully finished en-suite bath. A true office provides the flexibility today's buyers are looking for, perfect for working from home, a hobby room, or study. Additional highlights include an extended 2-car garage offering extra storage and workspace, a fully usable backyard, and a quiet, established neighborhood with convenient access to parks, schools, shopping, dining, and everything that makes Star, Idaho one of the Treasure Valley's fastest-growing communities. Whether you're searching for a move-in ready home, a functional floor plan, or quality craftsmanship in a desirable Star location, this home has it all!
Active
$514,900
11524 W Darkwood St, Star, ID 83669
3beds
2baths
1,651sqft
:
Get pre-qualified$3,144/mo
Single Family Residence
Built in 2020
6,969 Square Feet Lot
$511,900 Zestimate®
$312/sqft
$50/mo HOA
What's special
Open-concept floor planHigh-end finishesCustom touches throughoutDedicated officeFully usable backyardPrivate primary suiteBeautifully finished en-suite bath
- 19 days |
- 742 |
- 60 |
Likely to sell faster than
Zillow last checked:
Listing updated:
Listed by:
Amanda Howard Cell:208-590-0719,
Homes of Idaho
Source: IMLS,MLS#: 98992913
Facts & features
Interior
Bedrooms & bathrooms
- Bedrooms: 3
- Bathrooms: 2
- Main level bathrooms: 2
- Main level bedrooms: 3
Primary bedroom
- Level: Main
Bedroom 2
- Level: Main
Bedroom 3
- Level: Main
Kitchen
- Level: Main
Office
- Level: Main
Heating
- Forced Air, Natural Gas
Cooling
- Central Air
Appliances
- Included: Gas Water Heater, Tank Water Heater, Dishwasher, Disposal, Oven/Range Freestanding, Water Softener Owned
Features
- Bed-Master Main Level, Great Room, Double Vanity, Walk In Shower, Quartz Counters, Number of Baths Main Level: 2
- Flooring: Carpet
- Has basement: No
- Has fireplace: No
Interior area
- Total structure area: 1,651
- Total interior livable area: 1,651 sqft
- Finished area above ground: 1,651
- Finished area below ground: 0
Property
Parking
- Total spaces: 2
- Parking features: Attached, Driveway
- Attached garage spaces: 2
- Has uncovered spaces: Yes
Features
- Levels: One
- Fencing: Full,Vinyl
Lot
- Size: 6,969 Square Feet
- Features: Standard Lot 6000-9999 SF, Auto Sprinkler System, Drip Sprinkler System, Full Sprinkler System, Irrigation Sprinkler System
Details
- Parcel number: R8220870460
- Zoning: R-4
Construction
Type & style
- Home type: SingleFamily
- Property subtype: Single Family Residence
Materials
- Brick, Frame, Masonry, Stone, Wood Siding, Circ./Cond - Crawl Space
- Foundation: Crawl Space
- Roof: Architectural Style
Condition
- Year built: 2020
Details
- Builder name: Cambridge Homes
Utilities & green energy
- Water: Public
- Utilities for property: Sewer Connected, Broadband Internet
Community & HOA
Community
- Subdivision: Sumpter Cove
HOA
- Has HOA: Yes
- HOA fee: $300 semi-annually
Location
- Region: Star
Financial & listing details
- Price per square foot: $312/sqft
- Tax assessed value: $425,000
- Annual tax amount: $1,050
- Date on market: 7/7/2026
- Listing terms: 203K,Cash,Conventional,1031 Exchange,FHA,Private Financing Available,USDA Loan,VA Loan,HomePath
- Ownership: Fee Simple,Fractional Ownership: No
- Road surface type: Paved
Estimated market value
$511,900
$486,000 - $537,000
$2,264/mo
Price history
Price history is unavailable.
Public tax history
| Year | Property taxes | Tax assessment |
|---|---|---|
| 2025 | $1,411 +1.8% | $425,000 -2% |
| 2024 | $1,386 -29.6% | $433,600 +10.4% |
| 2023 | $1,970 +14.7% | $392,900 -22.6% |
| 2022 | $1,718 +115.7% | $507,800 +40.2% |
| 2021 | $796 | $362,200 +379.7% |
| 2020 | -- | $75,500 +19.8% |
| 2019 | -- | $63,000 |
Find assessor info on the county website
Monthly payment
Est. payment
Payment breakdown
Explore the cost of this home by adjusting the details. Changes won't be saved.Climate risks
Neighborhood: 83669
Nearby schools
GreatSchools rating
- 7/10Star Elementary SchoolGrades: PK-5Distance: 0.2 mi
- 10/10Eagle Middle SchoolGrades: 6-8Distance: 6.6 mi
- 10/10Eagle High SchoolGrades: 9-12Distance: 4.8 mi
Schools provided by the listing agent
- Elementary: Star
- Middle: Eagle Middle
- High: Eagle
- District: West Ada School District
Source: IMLS. This data may not be complete. We recommend contacting the local school district to confirm school assignments for this home.
- $511,4003 bd2 ba1.7k sqft11510 W Darkwood St, Star, ID 83669Off Market
- $591,2003 bd2 ba1.9k sqft11538 W Darkwood St, Star, ID 83669Off Market
- $633,9004 bd3 ba1.9k sqft626 N Carswell Way, Star, ID 83669Off Market
- $415,0003 bd2 ba1.7k sqft11494 W Darkwood St, Star, ID 83669Off Market

- $575,5003 bd2 ba1.7k sqft617 N Emma Ave, Star, ID 83669Off Market
- $503,8003 bd2 ba1.7k sqft604 N Emma Ave, Star, ID 83669Off Market
- $--4 bd3 ba2.3k sqft607 N Evelyn Pl, Star, ID 83669Sold
- $508,6003 bd2 ba1.6k sqft605 N Emma Ave, Star, ID 83669Off Market
A local agent can set up tours, give advice and negotiate with sellers.
Similar homes
- $510,0003 bd2 ba1.8k sqft11410 W Water Birch St, Star, ID 83669Active
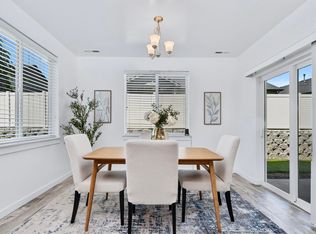 MLS ID #98986759, Denise Abmont, Amherst Madison. IMLS
 - from $519,9903 bd3 ba2.1k sqftDove Plan, Cranefield, Star, ID 83669New Construction
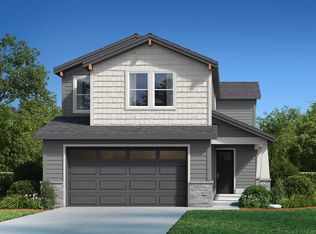 Williams Homes
 - $519,9903 bd3 ba2.1k sqft221 S Turner Ave, Star, ID 83669Active
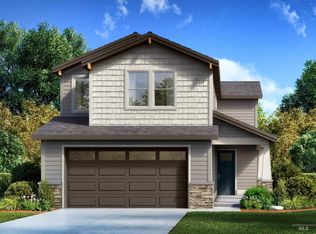 IMLS
IMLS - $545,9903 bd3 ba2.4k sqft209 S Turner Ave, Star, ID 83669Active
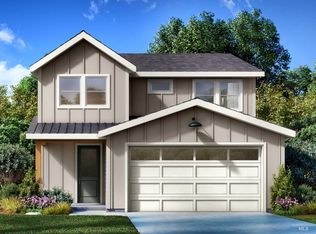 MLS ID #98988061, Hillary Majors, 33 North Development Idaho LLC. IMLS
 - from $536,9904 bd3 ba2.1k sqftMagpie Plan, Cranefield, Star, ID 83669New ConstructionWilliams Homes
- $650,0003 bd3 ba2.2k sqft8911 W Purple Martin St, Star, ID 83669ActiveMLS ID #98987557, Becka Marston, TripleCord Real Estate. IMLS
- $540,0003 bd2 ba1.8k sqft1646 Fort Williams St, Middleton, ID 83644ActiveMLS ID #98993523, Tina Upton, Homes of Idaho. IMLS
- $649,9003 bd3 ba2k sqft10540 W Mizzle Dr, Star, ID 83669ActiveIMLS
- $475,8804 bd3 ba2.1k sqft732 S Calhoun Ln, Star, ID 83669New ConstructionTresidio Homes
- $719,9003 bd3 ba2.2k sqft6299 Chateau Ct, Star, ID 83669ActiveMLS ID #98976921, Nick Drzayich, Silvercreek Realty Group. IMLS
- $674,9004 bd3 ba2.2k sqft10434 W Shumard Dr, Star, ID 83669ActiveIMLS
- $409,9903 bd3 ba1.7k sqft133 S Quincannon Ave, Star, ID 83669ActiveMLS ID #98988043, Hillary Majors, 33 North Development Idaho LLC. IMLS
- $499,9004 bd2 ba1.8k sqft10297 Stony Oak Ct, Nampa, ID 83687ActiveMLS ID #98994813, Christopher Garnett, Works Real Estate. IMLS
- $574,0003 bd2 ba1.7k sqft6548 N Oakstone Ave, Meridian, ID 83646ActiveMLS ID #98991670, Henry Groves, John L Scott Boise. IMLS
- $629,9954 bd3 ba2.2k sqft9943 W Sunberry Ct, Star, ID 83669ActiveMLS ID #98976683, Kristina Cleaver, Point Realty LLC. IMLS
- $525,0003 bd2 ba1.6k sqft3829 E Huntly St, Meridian, ID 83642ActiveMLS ID #98993535, Jamie Tarver, Boise Premier Real Estate. IMLS
- $664,9003 bd2 ba2.3k sqft9701 W Snow Wolf Ln, Star, ID 83669ActiveIMLS
- $549,9005 bd3 ba2.3k sqft2125 Moon Shadow Dr, Caldwell, ID 83607ActiveMLS ID #98994894, Benjamin Zaverukha, Amherst Madison. IMLS
- $579,0002 bd2 ba1.9k sqft8537 W Fanning St, Star, ID 83669ActiveMLS ID #98978959, Melissa Meyers, Toll Brothers Real Estate, Inc. IMLS
- from $694,9904 bd3 ba2.2k sqftEagle Plan, Cranefield, Star, ID 83669New ConstructionWilliams Homes
