Welcome to 10297 Stony Oak Street—a beautifully upgraded, move-in ready home tucked away on a quiet cul-de-sac. With no rear neighbors, this property backs directly to the elementary and middle school field, offering open views and a rare sense of privacy. Inside, you'll find custom built-ins, a cozy fireplace, quality window coverings, and thoughtful finishes throughout. The fully insulated garage includes a heater and a dedicated exterior A/C vent, offering added flexibility for year-round comfort. The professionally landscaped backyard features an extended covered patio, creating the perfect space to relax or entertain. Residents enjoy access to two community pools, a clubhouse, and two parks, while being just minutes from Treasure Valley Marketplace, dining, entertainment, and St. Luke's Nampa Medical Center. With extensive upgrades, a premium homesite, and an unbeatable location, this home is truly move-in ready.
Active
$499,900
10297 Stony Oak Ct, Nampa, ID 83687
4beds
2baths
1,846sqft
Single Family Residence
Built in 2025
6,490 Square Feet Lot
$499,000 Zestimate®
$271/sqft
$67/mo HOA
What's special
- 28 days |
- 468 |
- 45 |
Likely to sell faster than
Zillow last checked:
Listing updated:
Listed by:
Christopher Garnett Main:916-837-5342,
Works Real Estate
Source: IMLS,MLS#: 98994813
Facts & features
Interior
Bedrooms & bathrooms
- Bedrooms: 4
- Bathrooms: 2
- Main level bathrooms: 2
- Main level bedrooms: 4
Primary bedroom
- Level: Main
- Area: 169
- Dimensions: 13 x 13
Bedroom 2
- Level: Main
- Area: 110
- Dimensions: 10 x 11
Bedroom 3
- Level: Main
- Area: 110
- Dimensions: 10 x 11
Bedroom 4
- Level: Main
Family room
- Level: Main
- Area: 252
- Dimensions: 14 x 18
Kitchen
- Level: Main
- Area: 143
- Dimensions: 11 x 13
Heating
- Forced Air, Natural Gas
Cooling
- Central Air
Appliances
- Included: Gas Water Heater, ENERGY STAR Qualified Water Heater, Tankless Water Heater, Microwave, Oven/Range Freestanding
Features
- Bed-Master Main Level, Family Room, Rec/Bonus, Double Vanity, Walk-In Closet(s), Pantry, Kitchen Island, Quartz Counters, Number of Baths Main Level: 2
- Flooring: Carpet
- Has basement: No
- Has fireplace: Yes
- Fireplace features: Gas
Interior area
- Total structure area: 1,846
- Total interior livable area: 1,846 sqft
- Finished area above ground: 1,846
- Finished area below ground: 0
Property
Parking
- Total spaces: 2
- Parking features: Attached
- Attached garage spaces: 2
- Details: Garage: 23 x 21, Garage Door: 8'x16'
Features
- Levels: One
- Patio & porch: Covered Patio/Deck
- Pool features: Community, In Ground, Pool
- Fencing: Full,Metal,Wood
Lot
- Size: 6,490 Square Feet
- Features: Standard Lot 6000-9999 SF, Sidewalks, Auto Sprinkler System, Drip Sprinkler System, Full Sprinkler System
Details
- Parcel number: R34343377
- Zoning: Nampa
Construction
Type & style
- Home type: SingleFamily
- Property subtype: Single Family Residence
Materials
- HardiPlank Type
- Roof: Composition,Architectural Style
Condition
- Year built: 2025
Details
- Builder name: Brighton Homes Idaho, Inc
Utilities & green energy
- Water: Public
- Utilities for property: Sewer Connected, Cable Connected
Green energy
- Green verification: HERS Index Score, ENERGY STAR Certified Homes
Community & HOA
Community
- Subdivision: Arbor
HOA
- Has HOA: Yes
- HOA fee: $400 semi-annually
Location
- Region: Nampa
Financial & listing details
- Price per square foot: $271/sqft
- Annual tax amount: $258
- Date on market: 7/22/2026
- Listing terms: Cash,Conventional,FHA,VA Loan
- Ownership: Fee Simple,Fractional Ownership: No
- Road surface type: Paved
Estimated market value
$499,000
$474,000 - $524,000
$2,485/mo
Price history
Price history is unavailable.
Public tax history
Tax history is unavailable.
Monthly payment
Est. payment
Payment breakdown
Explore the cost of this home by adjusting the details. Changes won't be saved.Climate risks
Neighborhood: 83687
Nearby schools
GreatSchools rating
- 5/10Desert Springs Elementary SchoolGrades: PK-5Distance: 0.1 mi
- 6/10Sage Valley Middle SchoolGrades: 6-8Distance: 0.2 mi
- 3/10Ridgevue High SchoolGrades: 9-12Distance: 2 mi
Schools provided by the listing agent
- Elementary: Desert Springs
- Middle: Sage Valley
- High: Ridgevue
- District: Vallivue School District #139
Source: IMLS. This data may not be complete. We recommend contacting the local school district to confirm school assignments for this home.
- $138,5003 bd2 ba1.8k sqft10297 Stony Oak St, Nampa, ID 83687Off Market
- $--3 bd2 ba1.9k sqft10305 Stony Oak Ct, Nampa, ID 83687Sold

- $--3 bd3 ba2.3k sqft10285 Stony Oak Ct, Nampa, ID 83687Sold
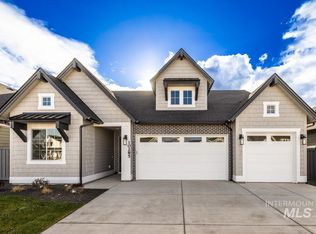
- $--3 bd2 ba1.9k sqft10305 Stony Oak Ct, Nampa, ID 83687Sold
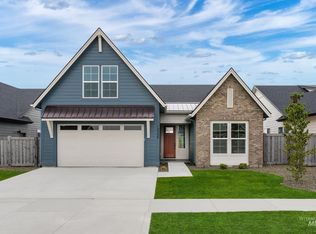
- $138,5003 bd2 ba2.1k sqft10313 Stony Oak St, Nampa, ID 83687Off Market
- $138,5004 bd3 ba2.2k sqft10277 Stony Oak St, Nampa, ID 83687Off Market
- $--3 bd2 ba2.1k sqft10313 Stony Oak Ct, Nampa, ID 83687Sold
- $--3 bd3 ba2.3k sqft10277 Stony Oak Ct, Nampa, ID 83687Sold
A local agent can set up tours, give advice and negotiate with sellers.
A local lender can help you make sure your offer is ready when you are.
Similar homes
- $469,0003 bd3 ba1.8k sqft18125 Cinder Brook Ave, Nampa, ID 83687Active
 IMLS
IMLS - $536,0003 bd3 ba1.7k sqft10191 Windrock St, Nampa, ID 83687No Price New Construction
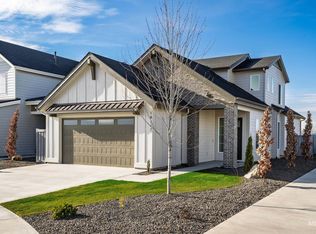 MLS ID #98991472, Charles Jeffus, Equity Northwest Real Estate. IMLS
 - $569,9003 bd3 ba2k sqft83 S Daybreak Ave Lot 31/4, Nampa, ID 83687Back on Market
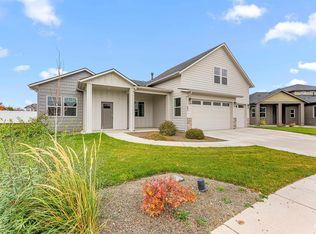 MLS ID #98997784, Matt Bauscher, Amherst Madison. IMLS
 - $639,9003 bd2 ba1.8k sqft18046 N Fallspring Pl, Nampa, ID 83687Active
 MLS ID #98995418, Brianna Jessup, RE/MAX Capital City. IMLS
 - from $475,0003 bd2 ba1.9k sqftHazel Plan, Autumn Creek, Nampa, ID 83687New ConstructionTresidio Homes
- from $524,9003 bd2 ba1.8k sqftHayward Plan, Autumn Creek, Nampa, ID 83687New ConstructionBerkeley Building Co.
- from $519,9003 bd2 ba1.8k sqftMason Plan, Autumn Creek, Nampa, ID 83687New ConstructionBerkeley Building Co.
- $502,5003 bd2 ba1.6k sqft11524 W Darkwood St, Star, ID 83669ActiveMLS ID #98992913, Amanda Howard, Homes of Idaho. IMLS
- $499,0004 bd3 ba2.1k sqft11116 W Langit St, Star, ID 83669ActiveMLS ID #98996569, Brianna Wardle, Boise Premier Real Estate. IMLS
- $549,9003 bd2 ba1.9k sqft1971 W Bittern St, Nampa, ID 83686ActiveMLS ID #98989589, Craig Clapier, Brandt Agency. IMLS
- $465,0003 bd2 ba1.6k sqft12541 W Shortcreek St, Star, ID 83669ActiveMLS ID #98996486, Julia Shoemaker, The Agency Boise. IMLS
- $510,0003 bd2 ba1.8k sqft11410 W Water Birch St, Star, ID 83669ActiveMLS ID #98986759, Denise Abmont, Amherst Madison. IMLS
- $449,8803 bd2 ba1.9k sqft4203 Tropic Way, Caldwell, ID 83607New ConstructionTresidio Homes
- $464,8804 bd3 ba2.1k sqft732 S Calhoun Ln, Star, ID 83669NewIMLS
- from $447,0003 bd2 ba1.9k sqftHazel Plan, Solstice, Caldwell, ID 83607New ConstructionTresidio Homes
- from $574,9003 bd3 ba2.2k sqftLarkspur Plan, Autumn Creek, Nampa, ID 83687New ConstructionBerkeley Building Co.
- $649,9003 bd3 ba2.2k sqft1112 W Capstone Dr, Nampa, ID 83686ActiveMLS ID #98996471, Hart Beal, Beal & Company. IMLS
- from $559,9003 bd3 ba2.5k sqftElmwood Plan, Autumn Creek, Nampa, ID 83687New ConstructionBerkeley Building Co.
- $469,0003 bd2 ba1.5k sqft1189 W Grassland St, Middleton, ID 83644ActiveIMLS
- $549,0003 bd2 ba1.8k sqft6145 W Snow Currant St, Meridian, ID 83646ActiveIMLS
