"The Aris" Step through the foyer into the spacious great room, perfect for gathering with family and friends. Adjacent is a casual dining area, ideal for enjoying meals together or hosting small gatherings. Retreat to the primary suite which boasts a private bathroom with dual sinks and a separate water closet for added privacy. You'll also find a generous walk-in closet providing ample storage space. Additionally, this home features two more bedrooms, another full bathroom, and a dedicated laundry. 3 car garage. Front and landscape included. BTVAI
Pending
Price cut: $2K (9/11)
$457,000
1189 W Grassland St, Middleton, ID 83644
3beds
2baths
1,558sqft
Single Family Residence
Built in 2026
8,712 Square Feet Lot
$456,300 Zestimate®
$293/sqft
$71/mo HOA
What's special
Separate water closetCasual dining areaDedicated laundryFront and landscape includedPrimary suiteSpacious great roomGenerous walk-in closet
- 108 days
- 235
- 20
Zillow last checked:
Listing updated:
Listed by:
Whitney Smith Bareither Main:208-424-0020,
Toll Brothers Real Estate, Inc
Source: IMLS,MLS#: 98991080
Facts & features
Interior
Bedrooms & bathrooms
- Bedrooms: 3
- Bathrooms: 2
- Main level bathrooms: 2
- Main level bedrooms: 3
Primary bedroom
- Level: Main
Bedroom 2
- Level: Main
Bedroom 3
- Level: Main
Kitchen
- Level: Main
Heating
- Forced Air, Natural Gas
Cooling
- Central Air
Appliances
- Included: Gas Water Heater, Dishwasher, Disposal, Microwave, Oven/Range Built-In
Features
- Bath-Master, Bed-Master Main Level, Split Bedroom, Great Room, Double Vanity, Walk-In Closet(s), Breakfast Bar, Pantry, Kitchen Island, Quartz Counters, Number of Baths Main Level: 2
- Flooring: Tile, Carpet
- Has basement: No
- Has fireplace: No
Interior area
- Total structure area: 1,558
- Total interior livable area: 1,558 sqft
- Finished area above ground: 1,558
- Finished area below ground: 0
Property
Parking
- Total spaces: 3
- Parking features: Attached
- Attached garage spaces: 3
Features
- Levels: One
- Patio & porch: Covered Patio/Deck
- Pool features: Community
- Fencing: Vinyl
Lot
- Size: 8,712 Square Feet
- Features: Standard Lot 6000-9999 SF, Irrigation Available, Sidewalks, Auto Sprinkler System, Pressurized Irrigation Sprinkler System, Irrigation Sprinkler System
Details
- Parcel number: 34438964 0
Construction
Type & style
- Home type: SingleFamily
- Property subtype: Single Family Residence
Materials
- Frame, HardiPlank Type
- Foundation: Crawl Space
- Roof: Composition,Architectural Style
Condition
- New Construction
- New construction: Yes
- Year built: 2026
Details
- Builder name: Toll Brothers
- Warranty included: Yes
Utilities & green energy
- Water: Public
- Utilities for property: Sewer Connected
Community & HOA
Community
- Subdivision: Meadows at West Highlands
HOA
- Has HOA: Yes
- HOA fee: $213 quarterly
Location
- Region: Middleton
Financial & listing details
- Price per square foot: $293/sqft
- Tax assessed value: $135,700
- Annual tax amount: $206
- Date on market: 6/20/2026
- Listing terms: Cash,Conventional,FHA,VA Loan
- Ownership: Fee Simple
Estimated market value
$456,300
$433,000 - $479,000
$2,332/mo
Price history
Price history is unavailable.
Public tax history
| Year | Property taxes | Tax assessment |
|---|---|---|
| 2025 | $207 -74.5% | $135,700 +10% |
| 2024 | $810 | $123,400 |
Find assessor info on the county website
Monthly payment
Est. payment
Payment breakdown
Explore the cost of this home by adjusting the details. Changes won't be saved.Climate risks
Neighborhood: 83644
Nearby schools
Schools provided by the listing agent
- Elementary: Middleton Heights
- Middle: Middleton Jr
- High: Middleton
- District: Middleton School District #134
Source: IMLS. This data may not be complete. We recommend contacting the local school district to confirm school assignments for this home.
Similar homes
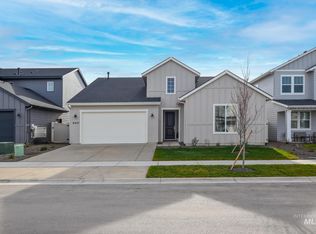
- $465,0003 bd2 ba1.5k sqft1245 W Grassland St, Middleton, ID 83644Active
 MLS ID #99002576, Taylor Anderson, Toll Brothers Real Estate, Inc. IMLS
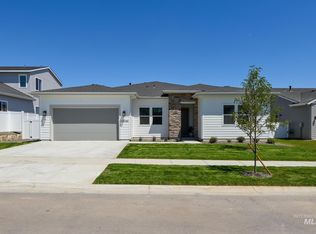
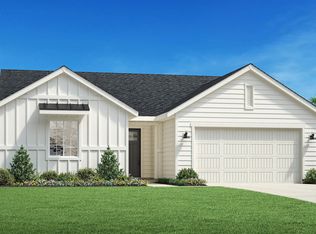
 - $459,0003 bd2 ba1.5k sqft1937 Buckbrush Ave, Middleton, ID 83644Active
 IMLS
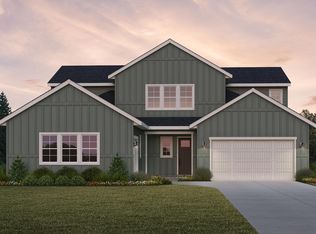
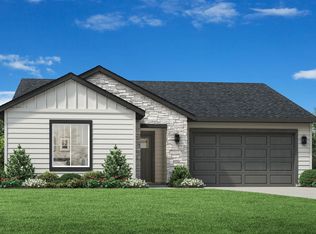
IMLS - $494,0003 bd2 ba1.6k sqft1934 N Tarentaise Ave, Middleton, ID 83644Active
 IMLS
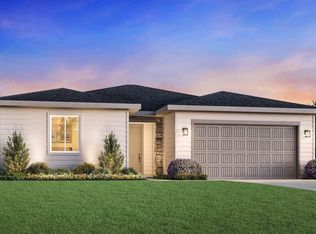
IMLS - $460,9903 bd2 ba1.8k sqft312 Lone Oak St, Middleton, ID 83644Active
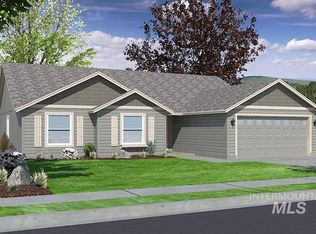 MLS ID #98998444, Christy Moore, New Home Star Idaho. IMLS
