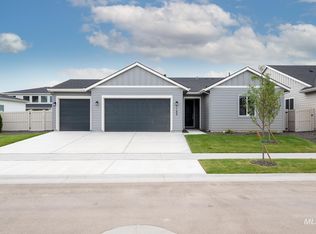
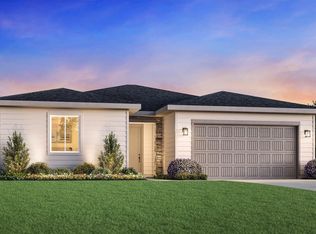
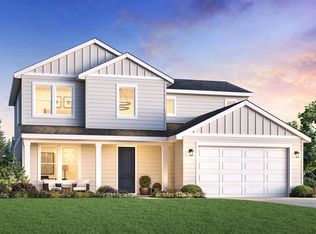
"The Gemma". This single-family residence boasts an open floor plan that creates a seamless flow throughout. As soon as guests enter the welcoming foyer, they are greeted by the spacious great room with fireplace. Entertaining is made easy with the adjacent casual dining area that opens up to a covered patio, ideal for indoor-outdoor living. As well as a well-appointed kitchen that features an island with seating and plenty of counterspace and cabinets. Retreat to the private primary suite, complete with a luxurious shower with seat and a separate private water closet. Two additional bedrooms provide ample space for family or guests, while the laundry room adds practicality to everyday life along with a dedicated workspace with built ins near the primary suite. 3 car garage. Front and rear landscape included. Home is under construction. Photos are similar. BTVAI
Pending
Price cut: $10K (8/21)
$479,000
1213 W Grassland St, Middleton, ID 83644
3beds
2baths
1,688sqft
Single Family Residence
Built in 2026
8,537 Square Feet Lot
$467,000 Zestimate®
$284/sqft
$71/mo HOA
What's special
Welcoming foyerIsland with seatingAdjacent casual dining areaPrivate primary suiteSeparate private water closetWell-appointed kitchenLaundry room adds practicality
- 162 days
- 3
- 0
Zillow last checked:
Listing updated:
Listed by:
Taylor Anderson Main:208-424-0020,
Toll Brothers Real Estate, Inc
Source: IMLS,MLS#: 98985706
Facts & features
Interior
Bedrooms & bathrooms
- Bedrooms: 3
- Bathrooms: 2
- Main level bathrooms: 2
- Main level bedrooms: 3
Primary bedroom
- Level: Main
Bedroom 2
- Level: Main
Bedroom 3
- Level: Main
Kitchen
- Level: Main
Living room
- Level: Main
Heating
- Forced Air, Natural Gas
Cooling
- Central Air
Appliances
- Included: Gas Water Heater, Dishwasher, Disposal, Microwave, Oven/Range Built-In
Features
- Bath-Master, Bed-Master Main Level, Split Bedroom, Den/Office, Double Vanity, Walk-In Closet(s), Breakfast Bar, Pantry, Kitchen Island, Quartz Counters, Number of Baths Main Level: 2
- Flooring: Tile, Carpet
- Has basement: No
- Has fireplace: No
Interior area
- Total structure area: 1,688
- Total interior livable area: 1,688 sqft
- Finished area above ground: 1,688
- Finished area below ground: 0
Property
Parking
- Total spaces: 3
- Parking features: Attached
- Attached garage spaces: 3
Features
- Levels: One
- Patio & porch: Covered Patio/Deck
- Pool features: Community
- Fencing: Vinyl
Lot
- Size: 8,537 Square Feet
- Features: Standard Lot 6000-9999 SF, Irrigation Available, Sidewalks, Auto Sprinkler System, Pressurized Irrigation Sprinkler System, Irrigation Sprinkler System
Details
- Parcel number: 34438965 0
Construction
Type & style
- Home type: SingleFamily
- Property subtype: Single Family Residence
Materials
- Frame, HardiPlank Type
- Foundation: Crawl Space
- Roof: Composition,Architectural Style
Condition
- New Construction
- New construction: Yes
- Year built: 2026
Details
- Builder name: Toll Brothers
- Warranty included: Yes
Utilities & green energy
- Water: Public
- Utilities for property: Sewer Connected
Community & HOA
Community
- Subdivision: Meadows at West Highlands
HOA
- Has HOA: Yes
- HOA fee: $213 quarterly
Location
- Region: Middleton
Financial & listing details
- Price per square foot: $284/sqft
- Tax assessed value: $135,700
- Annual tax amount: $206
- Date on market: 5/10/2026
- Listing terms: Cash,Conventional,FHA,VA Loan
- Ownership: Fee Simple
Estimated market value
$467,000
$444,000 - $490,000
$2,406/mo
Price history
Price history is unavailable.
Public tax history
| Year | Property taxes | Tax assessment |
|---|---|---|
| 2025 | $207 -74.5% | $135,700 +10% |
| 2024 | $810 | $123,400 |
Find assessor info on the county website
Monthly payment
Est. payment
Payment breakdown
Explore the cost of this home by adjusting the details. Changes won't be saved.Climate risks
Neighborhood: 83644
Nearby schools
Schools provided by the listing agent
- Elementary: Middleton Heights
- Middle: Middleton Jr
- High: Middleton
- District: Middleton School District #134
Source: IMLS. This data may not be complete. We recommend contacting the local school district to confirm school assignments for this home.

Similar homes
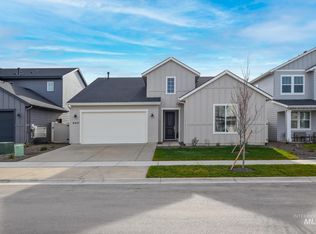
- $484,0003 bd2 ba1.6k sqft817 W Bay, Saint Middleton, ID 83644Active
 IMLS
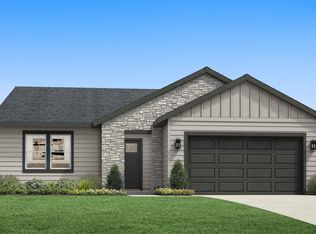
- $519,0003 bd2 ba1.8k sqft831 W Bay, Saint Middleton, ID 83644Active
 IMLS
- $398,9953 bd2 ba1.5k sqft797 Trillium St, Middleton, ID 83644Active
 MLS ID #98991774, Taylor Anderson, Toll Brothers Real Estate, Inc. IMLS
- $594,0004 bd3 ba2.3k sqft809 W Bay, Saint Middleton, ID 83644Active
 IMLS
