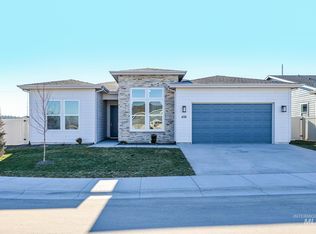
Welcome to this meticulously designed semi-custom home in South Caldwell, where thoughtful upgrades and exceptional attention to detail set this property apart.Situated on a spacious .23acre lot, this barely lived-in, one-year-old home offers 2,128sqft of like-new living space with 3 bedrooms, 2.5 bathrooms, and over $84,000 in custom upgrades.From the moment you step inside, you'll appreciate the elevated finishes throughout, including upgraded paint, quartz countertops, updated lighting,custom blinds, soft-close features, custom sinks, faucets, mirrors, vanities, and an upgraded range hood. A water purification system and numerous carefully selected enhancements make this home both beautiful and functional.The attention to detail continues into the garage, featuring an epoxy-coated floor, painted walls, added 20-amp circuit, and air scrubber system connected to the furnace.Outside the backyard has been transformed into a private oasis with custom landscaping, solar lighting, and a covered patio perfect for relaxing or entertaining.With no side neighbors, you'll enjoy added privacy and open space rarely found in newer communities.Located in the sought after Pradera neighborhood near Lake Lowell, residents enjoy community amenities including a park and pickleball court.Every detail has been thoughtfully upgraded, creating a one-of-a-kind property that stands out from the rest.
Active
$585,000
5416 Sparky Ave, Caldwell, ID 83607
3beds
3baths
2,128sqft
Single Family Residence
Built in 2025
10,018 Square Feet Lot
$581,400 Zestimate®
$275/sqft
$73/mo HOA
What's special
Water purification systemElevated finishes throughoutQuartz countertopsSoft-close featuresSolar lightingUpgraded paintUpgraded range hood
- 10 days
- 259
- 24
Likely to sell faster than
Zillow last checked:
Listing updated:
Listed by:
Lindsay Kennedy Cell:208-550-5609,
Homes of Idaho
Source: IMLS,MLS#: 99003211
Facts & features
Interior
Bedrooms & bathrooms
- Bedrooms: 3
- Bathrooms: 3
- Main level bathrooms: 2
- Main level bedrooms: 3
Primary bedroom
- Level: Main
Bedroom 2
- Level: Main
Bedroom 3
- Level: Main
Heating
- Forced Air, Natural Gas
Cooling
- Central Air
Appliances
- Included: Gas Water Heater, Dishwasher, Microwave, Oven/Range Built-In, Refrigerator
Features
- Bed-Master Main Level, Family Room, Walk-In Closet(s), Walk In Shower, Pantry, Kitchen Island, Quartz Counters, Number of Baths Main Level: 2
- Has basement: No
- Has fireplace: Yes
- Fireplace features: Gas
Interior area
- Total structure area: 2,128
- Total interior livable area: 2,128 sqft
- Finished area above ground: 2,128
Property
Parking
- Total spaces: 3
- Parking features: Attached
- Attached garage spaces: 3
Accessibility
- Accessibility features: Bathroom Bars
Features
- Levels: One
- Patio & porch: Covered Patio/Deck
- Fencing: Fence/Livestock,Vinyl
Lot
- Size: 10,018 Square Feet
- Features: 10000 SF - .49 AC, Irrigation Available, Sidewalks, Auto Sprinkler System, Full Sprinkler System, Irrigation Sprinkler System
Details
- Parcel number: R2505221700
Construction
Type & style
- Home type: SingleFamily
- Property subtype: Single Family Residence
Materials
- HardiPlank Type
- Foundation: Crawl Space
- Roof: Composition
Condition
- Year built: 2025
Utilities & green energy
- Water: Public
- Utilities for property: Sewer Connected
Community & HOA
Community
- Subdivision: Pradera
HOA
- Has HOA: Yes
- HOA fee: $220 quarterly
Location
- Region: Caldwell
Financial & listing details
- Price per square foot: $275/sqft
- Tax assessed value: $130,300
- Annual tax amount: $210
- Date on market: 10/8/2026
- Listing terms: Consider All
- Ownership: Fee Simple
Estimated market value
$581,400
$552,000 - $610,000
$2,435/mo
Price history
Price history is unavailable.
Public tax history
| Year | Property taxes | Tax assessment |
|---|---|---|
| 2025 | $211 -4.4% | $130,300 -9.1% |
| 2024 | $220 | $143,400 |
Find assessor info on the county website
Monthly payment
Est. payment
Payment breakdown
Explore the cost of this home by adjusting the details. Changes won't be saved.Climate risks
Neighborhood: 83607
Nearby schools
Schools provided by the listing agent
- Elementary: Lewis & Clark (Caldwell)
- Middle: Syringa Middle
- High: Caldwell
- District: Caldwell School District #132
Source: IMLS. This data may not be complete. We recommend contacting the local school district to confirm school assignments for this home.
Similar homes
- $609,0003 bd3 ba2.3k sqft5515 Juliet Rose Ave, Caldwell, ID 83607Active
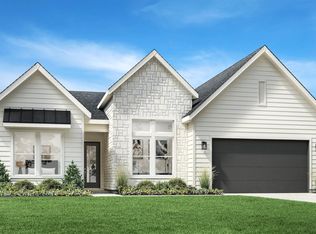 MLS ID #98996624, Mark Patterson, Toll Brothers Real Estate, Inc. IMLS
- $494,0003 bd3 ba2.2k sqft5403 Juliet Rose Ave, Caldwell, ID 83607New Construction
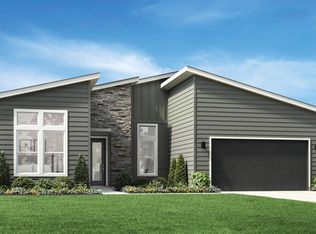 Toll Brothers Inc.
- $644,0004 bd3 ba2.6k sqft14894 Cooper Sunrise Dr, Caldwell, ID 83607Active
 IMLS
- $550,0004 bd3 ba2.3k sqft14898 Brown Pelican St, Caldwell, ID 83607New Construction
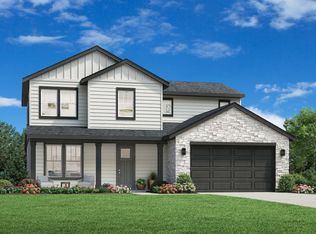 Toll Brothers Inc.
