The Terra's design features a thoughtful flow and wonderful spaces for gathering and relaxing. A welcoming foyer reveals a sizable casual dining area with lovely views to the expansive great room and desirable rear patio, perfect for entertaining. Completing the well-appointed kitchen is an oversized center island with breakfast bar, plenty of counter and cabinet space, and a roomy walk-in pantry. The gorgeous primary bedroom suite is enhanced by a spacious walk-in closet and an alluring primary bath with a dual-sink vanity, a large luxe shower, and a private water closet. The secondary bedrooms feature ample closets and a shared hall bath. Additional highlights include easily accessible laundry and plenty of additional storage. Front and rear landscape included. Arbor Home Site #2. Home is under construction and photos are similar. BTVAI
Active
$469,000
2701 N Morehouse Ave, Eagle, ID 83616
3beds
2baths
1,558sqft
Single Family Residence
Built in 2026
5,749 Square Feet Lot
$-- Zestimate®
$301/sqft
$154/mo HOA
What's special
Welcoming foyerThoughtful flowPrivate water closetPlenty of additional storageEasily accessible laundryShared hall bathSizable casual dining area
- 2 days |
- 173 |
- 8 |
Zillow last checked:
Listing updated:
Listed by:
Connor Cox Main:208-424-0020,
Toll Brothers Real Estate, Inc,
Bo Duffin 208-221-7768,
Toll Brothers Real Estate, Inc
Source: IMLS,MLS#: 98998370
Facts & features
Interior
Bedrooms & bathrooms
- Bedrooms: 3
- Bathrooms: 2
- Main level bathrooms: 2
- Main level bedrooms: 3
Primary bedroom
- Level: Main
Bedroom 2
- Level: Main
Bedroom 3
- Level: Main
Kitchen
- Level: Main
Heating
- Forced Air, Natural Gas
Cooling
- Central Air
Appliances
- Included: Gas Water Heater, Dishwasher, Disposal, Microwave, Oven/Range Freestanding
Features
- Bath-Master, Bed-Master Main Level, Split Bedroom, Great Room, Double Vanity, Walk-In Closet(s), Breakfast Bar, Pantry, Kitchen Island, Quartz Counters, Number of Baths Main Level: 2
- Flooring: Carpet
- Has basement: No
- Has fireplace: No
Interior area
- Total structure area: 1,558
- Total interior livable area: 1,558 sqft
- Finished area above ground: 1,558
Property
Parking
- Total spaces: 2
- Parking features: Attached
- Attached garage spaces: 2
Features
- Levels: One
- Pool features: Community
- Fencing: Vinyl
Lot
- Size: 5,749 Square Feet
- Features: Sm Lot 5999 SF, Auto Sprinkler System, Partial Sprinkler System, Pressurized Irrigation Sprinkler System
Details
- Parcel number: R8506250340
Construction
Type & style
- Home type: SingleFamily
- Property subtype: Single Family Residence
Materials
- Frame, HardiPlank Type
- Foundation: Crawl Space
- Roof: Composition
Condition
- New Construction
- New construction: Yes
- Year built: 2026
Details
- Builder name: Toll Brothers
- Warranty included: Yes
Utilities & green energy
- Water: Public
- Utilities for property: Sewer Connected
Community & HOA
Community
- Subdivision: Torrente
HOA
- Has HOA: Yes
- HOA fee: $463 quarterly
Location
- Region: Eagle
Financial & listing details
- Price per square foot: $301/sqft
- Date on market: 8/22/2026
- Listing terms: Cash,Conventional,FHA,Private Financing Available,VA Loan
- Ownership: Fee Simple
- Road surface type: Paved
Estimated market value
Not available
Estimated sales range
Not available
Not available
Price history
Price history is unavailable.
Public tax history
Tax history is unavailable.
Monthly payment
Est. payment
Payment breakdown
Explore the cost of this home by adjusting the details. Changes won't be saved.Climate risks
Neighborhood: 83616
Nearby schools
GreatSchools rating
- 7/10Star Elementary SchoolGrades: PK-5Distance: 2.8 mi
- 10/10Eagle Middle SchoolGrades: 6-8Distance: 3.9 mi
- 10/10Eagle High SchoolGrades: 9-12Distance: 2.3 mi
Schools provided by the listing agent
- Elementary: Eagle Hills
- Middle: Eagle Middle
- High: Eagle
- District: West Ada School District
Source: IMLS. This data may not be complete. We recommend contacting the local school district to confirm school assignments for this home.
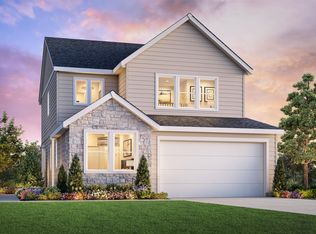
- $499,0004 bd3 ba2.2k sqft2712 N Morehouse Ave, Eagle, ID 83616Pending
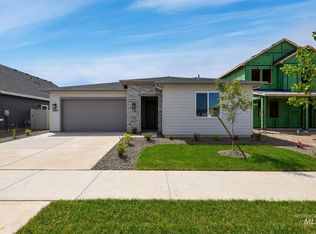
- $625,0003 bd2 ba1.6k sqft2651 N Morehouse Ave, Eagle, ID 83616New Construction
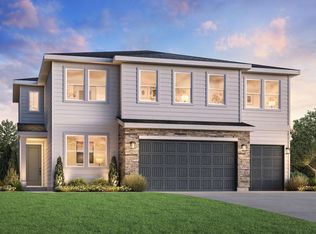
- $719,0005 bd5 ba2.5k sqft2629 N Morehouse Ave, Eagle, ID 83616New Construction
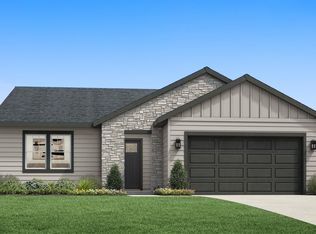
- $691,8184 bd2 ba2k sqft2642 N Morehouse Ave, Eagle, ID 83616Pending
- $589,0003 bd2 ba1.6k sqft2607 N Morehouse Ave, Eagle, ID 83616New Construction
- $719,0004 bd4 ba2.3k sqft2630 N Morehouse Ave, Eagle, ID 83616New Construction
- $949,0005 bd5 ba3.2k sqft2683 N Silverbell Way, Eagle, ID 83616Pending
- $--3 bd3 ba2.3k sqft2656 N Palaestra Ave, Eagle, ID 83616Sold
A local agent can set up tours, give advice and negotiate with sellers.
A local lender can help you make sure your offer is ready when you are.
Similar homes
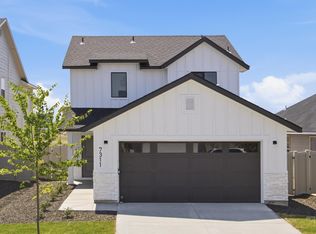
- $489,9903 bd3 ba1.4k sqft7311 W Trumbull Ct, Eagle, ID 83616Active
 IMLS
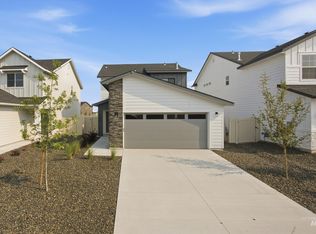
IMLS - $489,9903 bd3 ba1.4k sqft7434 W Trumbull Ct, Eagle, ID 83616Active
 IMLS
IMLS - $509,9903 bd3 ba1.8k sqft7326 W Trumbull Ct, Eagle, ID 83616Active
 IMLS
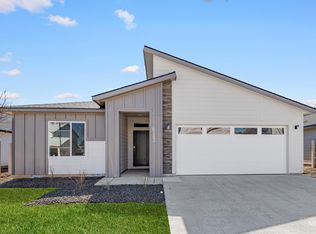
IMLS - $584,9904 bd2 ba1.8k sqft7481 W Newtown Dr, Eagle, ID 83616Active
 IMLS
IMLS - $529,9904 bd3 ba2.1k sqft7300 W Trumbull Ct, Eagle, ID 83616ActiveIMLS
- $541,9904 bd3 ba2.1k sqft7470 W Trumbull Ct, Eagle, ID 83616ActiveIMLS
- $569,9904 bd3 ba2.3k sqft7476 W Trumbull Ct, Eagle, ID 83616ActiveIMLS
- $519,0003 bd2 ba1.6k sqft8479 W Millcreek Dr, Star, ID 83669ActiveMLS ID #98991027, April Mccray, Toll Brothers Real Estate, Inc. IMLS
- $439,9903 bd2 ba1.6k sqft431 Aplomado Ct, Middleton, ID 83644ActiveIMLS
- $459,9904 bd2 ba2k sqft436 Merlin Ct, Middleton, ID 83644ActiveIMLS
- $529,0003 bd3 ba1.7k sqft8462 W Millcreek Dr, Star, ID 83669ActiveIMLS
- $445,9904 bd3 ba1.8k sqft1763 Gyrfalcon St, Middleton, ID 83644ActiveIMLS
- $484,9903 bd3 ba1.5k sqft2051 S Summerson Way, Meridian, ID 83642ActiveIMLS
- $456,9904 bd2 ba2k sqft1085 Grass Pond Ave, Middleton, ID 83644ActiveIMLS
- $462,9903 bd3 ba1.8k sqft4254 N Camp Creek Ave, Meridian, ID 83646ActiveIMLS
- $465,9903 bd3 ba1.8k sqft4372 N Alameda Creek Ave, Meridian, ID 83646Price ChangeIMLS
- $479,9903 bd3 ba1.6k sqft2095 S Summerson Way, Meridian, ID 83642ActiveIMLS
- $466,9903 bd3 ba1.6k sqft1363 W Braden Dr, Meridian, ID 83642ActiveIMLS
- $454,9903 bd3 ba1.9k sqft4266 N Camp Creek Ave, Meridian, ID 83646Price ChangeIMLS
- $459,9903 bd3 ba1.5k sqft1401 W Braden Dr, Meridian, ID 83642ActiveIMLS
