40' RV Garage • Central Treasure Valley Location • Exceptional Condition & Craftsmanship! Built by Pioneer Homes in 2020, this beautifully maintained single-level home reflects pride of ownership throughout. This home features 3 generously sized bedrooms, 2 baths, and an open concept floor plan. Quality finishes include custom cabinetry, a gas fireplace, shiplap and beam ceiling accents, LVP flooring, a tile walk in shower, an owned water softener, a convenient laundry chute connecting the primary closet directly to the laundry room, and more. Situated on a fully landscaped 0.21 acre lot, the outdoor space offers an east facing patio, garden area, flower beds, and two storage sheds. Thoughtful planning extends below the surface with a landscape drainage system that flows into the community drainage system, helping efficiently manage water and protect the yard. A large front parking pad provides ample additional parking for guests, extra vehicles, or recreational toys. Tucked away at the end of a quiet cul-de-sac within a peaceful 46-home community, the location is just minutes from Nampa Costco with convenient freeway access and an easy drive to Meridian, Star, and the rest of the Treasure Valley. The standout feature is the 40' RV garage, measuring 38'6" long by 15'6" wide with a 12' wide by 14' tall door large enough to open your camper slide-outs while it's parked inside.
Active
$639,900
18046 N Fallspring Pl, Nampa, ID 83687
3beds
2baths
1,813sqft
:
Get pre-qualified$3,875/mo
Single Family Residence
Built in 2020
9,147 Square Feet Lot
$631,600 Zestimate®
$353/sqft
$42/mo HOA
What's special
- 10 days |
- 234 |
- 13 |
Zillow last checked:
Listing updated:
Listed by:
Brianna Jessup Main:208-344-7477,
RE/MAX Capital City
Source: IMLS,MLS#: 98995418
Facts & features
Interior
Bedrooms & bathrooms
- Bedrooms: 3
- Bathrooms: 2
- Main level bathrooms: 2
- Main level bedrooms: 3
Primary bedroom
- Level: Main
- Area: 224
- Dimensions: 16 x 14
Bedroom 2
- Level: Main
- Area: 144
- Dimensions: 12 x 12
Bedroom 3
- Level: Main
- Area: 140
- Dimensions: 10 x 14
Heating
- Forced Air, Natural Gas
Cooling
- Central Air
Appliances
- Included: Gas Water Heater, Dishwasher, Oven/Range Freestanding, Gas Range
Features
- Bed-Master Main Level, Walk-In Closet(s), Walk In Shower, Pantry, Kitchen Island, Quartz Counters, Number of Baths Main Level: 2
- Has basement: No
- Has fireplace: Yes
- Fireplace features: Gas
Interior area
- Total structure area: 1,813
- Total interior livable area: 1,813 sqft
- Finished area above ground: 1,813
- Finished area below ground: 0
Property
Parking
- Total spaces: 4
- Parking features: Attached, RV Access/Parking
- Attached garage spaces: 4
Features
- Levels: One
- Fencing: Vinyl
Lot
- Size: 9,147 Square Feet
- Features: Standard Lot 6000-9999 SF, Irrigation Available, Cul-De-Sac, Auto Sprinkler System, Pressurized Irrigation Sprinkler System
Details
- Parcel number: R3436811300
Construction
Type & style
- Home type: SingleFamily
- Property subtype: Single Family Residence
Materials
- HardiPlank Type
- Foundation: Crawl Space
- Roof: Composition
Condition
- Year built: 2020
Details
- Builder name: Pioneer Homes, LLC
Utilities & green energy
- Water: Public
- Utilities for property: Sewer Connected
Community & HOA
Community
- Subdivision: Timberlake
HOA
- Has HOA: Yes
- HOA fee: $500 annually
Location
- Region: Nampa
Financial & listing details
- Price per square foot: $353/sqft
- Tax assessed value: $553,700
- Annual tax amount: $3,375
- Date on market: 7/27/2026
- Listing terms: Cash,Conventional,FHA,VA Loan
- Ownership: Fee Simple
Estimated market value
$631,600
$600,000 - $663,000
$2,401/mo
Price history
Price history is unavailable.
Public tax history
| Year | Property taxes | Tax assessment |
|---|---|---|
| 2025 | $3,376 +1.8% | $553,700 +5.7% |
| 2024 | $3,315 -3.3% | $524,000 +1.2% |
| 2023 | $3,427 +6.9% | $517,600 +2.3% |
| 2022 | $3,205 -5.9% | $505,900 +29.9% |
| 2021 | $3,407 +192.8% | $389,400 +373.1% |
| 2020 | $1,164 -24.5% | $82,300 |
| 2019 | $1,540 | $82,300 |
Find assessor info on the county website
Monthly payment
Est. payment
Payment breakdown
Explore the cost of this home by adjusting the details. Changes won't be saved.Climate risks
Neighborhood: 83687
Nearby schools
GreatSchools rating
- 4/10East Canyon Elementary SchoolGrades: PK-5Distance: 0.7 mi
- 6/10Sage Valley Middle SchoolGrades: 6-8Distance: 2 mi
- 3/10Ridgevue High SchoolGrades: 9-12Distance: 0.7 mi
Schools provided by the listing agent
- Elementary: East
- Middle: Sage Valley
- High: Ridgevue
- District: Vallivue School District #139
Source: IMLS. This data may not be complete. We recommend contacting the local school district to confirm school assignments for this home.
- $572,6003 bd2 ba2k sqft18058 N Fallspring Pl, Nampa, ID 83687Off Market
- $590,8004 bd2 ba2.1k sqft18070 N Fallspring Pl, Nampa, ID 83687Off Market
- $559,5004 bd2 ba2.1k sqft18045 N Treeline Ave, Nampa, ID 83687Off Market
- $576,4003 bd2 ba2.4k sqft18057 N Treeline Ave, Nampa, ID 83687Off Market
- $579,7003 bd2 ba2.1k sqft18069 N Treeline Ave, Nampa, ID 83687Off Market
- $557,3003 bd2 ba1.8k sqft18082 N Fallspring Pl, Nampa, ID 83687Off Market
- $537,7004 bd2 ba2.1k sqft18047 N Fallspring Pl, Nampa, ID 83687Off Market
- $537,7003 bd2 ba1.8k sqft18081 N Treeline Ave, Nampa, ID 83687Off Market
A local agent can set up tours, give advice and negotiate with sellers.
A local lender can help you make sure your offer is ready when you are.
Similar homes
- $649,9003 bd3 ba2.2k sqft1112 W Capstone Dr, Nampa, ID 83686New
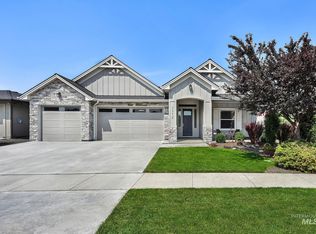 MLS ID #98996471, Hart Beal, Beal & Company. IMLS
 - $575,0005 bd3 ba2.3k sqft10370 Cherry Ln, Nampa, ID 83687Active
 MLS ID #98990632, Tracy Kasper, Berkshire Hathaway HomeServices Silverhawk Realty. IMLS
 - $549,9905 bd3 ba2.5k sqft5260 E Burnte Peak, Nampa, ID 83687New
 MLS ID #98996452, Sawyer Eckhardt, THG Real Estate. IMLS
 - $629,9004 bd2 ba1.9k sqft891 N Tullshire Way, Eagle, ID 83616Back on Market
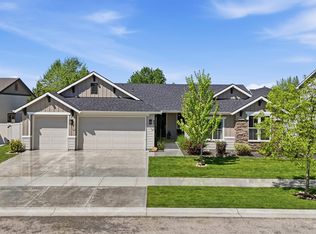 MLS ID #98996671, Arden Tomosky, Real Broker LLC. IMLS
 - $449,8003 bd3 ba1.8k sqft16406 N Greens Ct, Nampa, ID 83687ActiveMLS ID #98987300, Craig Severson, John L Scott Boise. IMLS
- $624,9004 bd3 ba2k sqft13922 W Dominion Ct, Boise, ID 83713NewMLS ID #98996557, Brian Fullmer, Boise Premier Real Estate. IMLS
- $685,0003 bd2 ba2.1k sqft5745 S Stockport Ave, Meridian, ID 83642NewMLS ID #98996542, Daniel Lukehart, Silvercreek Realty Group. IMLS
- $629,9004 bd3 ba2.1k sqft300 S Rocker Ave, Kuna, ID 83634ActiveMLS ID #98995985, Susan Schatzel, Mountain Realty. IMLS
- $689,9004 bd2 ba2k sqft4580 N Bryce Canyon Ave, Meridian, ID 83646ActiveMLS ID #98995184, Jarrod Lindstrom, Expert Realty LLC. IMLS
- $625,0003 bd3 ba2.2k sqft8911 W Purple Martin St, Star, ID 83669Price ChangeMLS ID #98987557, Becka Marston, TripleCord Real Estate. IMLS
- $575,0003 bd3 ba2k sqft83 S Daybreak Ave Lot 31/4, Nampa, ID 83687ActiveMLS ID #98969060, Matt Bauscher, Amherst Madison. IMLS
- $899,9503 bd3 ba2.4k sqft7707 E Damon Ln, Nampa, ID 83687ActiveMLS ID #98992276, Christopher Rink, American Value Realty. IMLS
- $679,9004 bd3 ba2.5k sqft5361 W Avilla Dr, Meridian, ID 83646Price ChangeMLS ID #98987739, Joseph Mueller, Homes of Idaho. IMLS
- $634,9904 bd3 ba2.3k sqft5563 N Mitchum Ave, Meridian, ID 83646ActiveMLS ID #98989195, Shashank Rayasam, Silvercreek Realty Group. IMLS
- $724,5004 bd3 ba2.4k sqft3535 W Lesina St, Meridian, ID 83646ActiveMLS ID #98993618, Trina Lamm, Boise Premier Real Estate. IMLS
- $699,0004 bd3 ba2.6k sqft1906 N Ryde Ave, Kuna, ID 83634Back on MarketMLS ID #98996603, Jesse Taff, Boise Premier Real Estate. IMLS
- $488,5004 bd3 ba2.3k sqft11330 Aspen Hill Dr, Caldwell, ID 83605NewMLS ID #98996345, Marian Aurelio, exp Realty, LLC. IMLS
- $525,0003 bd2 ba2.1k sqft12602 S Teano Ave, Nampa, ID 83686ActiveMLS ID #98982342, Marc Gemellos, Silvercreek Realty Group. IMLS
- $419,0003 bd3 ba1.5k sqft5117 W Marysville St, Meridian, ID 83646NewMLS ID #98996636, Fallon Eisenbarth, Idaho Life Real Estate. IMLS
- $649,9003 bd2 ba2k sqft421 W Millstone St, Middleton, ID 83644ActiveMLS ID #98990220, Charity Sigler, FLX Real Estate, LLC. IMLS
