MOVE-IN SPECIAL: Get the month of October FREE when you move in today
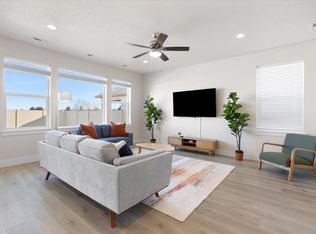
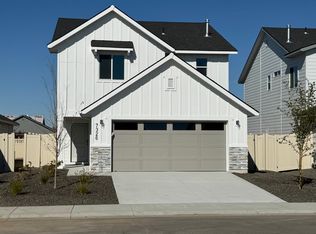
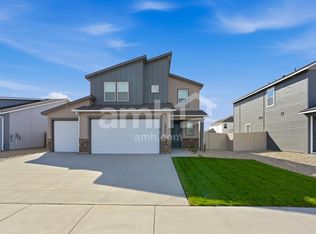
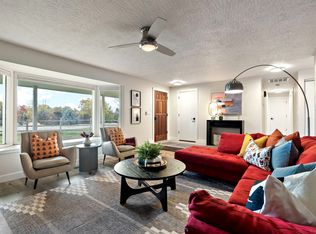
Available Now! (DO NOT APPLY ON ZILLOW)Beautiful Single-Level Home in The Preserve Eagle, IdahoWelcome home to this beautiful 4-bedroom, 2-bathroom single-level home located in The Preserve, one of Eagle's desirable established communities. Offering approximately 1,942 square feet of living space and a spacious 3-car garage, this home combines a comfortable floor plan, excellent storage, and a fantastic outdoor setting.Highlighted, by brand new flooring, and inside paint! Inside, you'll find a thoughtfully designed floor plan with plenty of natural light and comfortable living spaces. The kitchen features quartz countertops, breakfast bar, pantry, and ample cabinet and counter space, opening conveniently to the main living areas.The home's split-bedroom design provides additional privacy, while four bedrooms offer plenty of flexibility for bedrooms, guests, or a home office. Mature landscaping creates a peaceful outdoor setting. The property also includes a storage shed and oversized side yard, giving you valuable additional outdoor and storage space.The 3-car attached garage provides plenty of room for vehicles, recreational equipment, tools, and additional storage. ft.Single-level living3-car attached garageNew flooring, and inside paintBuilt in 2017Desirable split-bedroom floor planQuartz countertopsBreakfast bar and pantryPrimary suite with walk-in closetDual vanity in primary bathroomPrivate, landscaped backyardMature landscapingEstablished garden bedsStorage shedOversized side yardYearly yard maintenance includedLocated in The PreserveConvenient access to Eagle Island State ParkMinutes from Downtown Eagle, shopping, dining, recreation, and the Boise River Greenbelt891 N Tullshire Way offers the space, privacy, and highly desirable Eagle location that are difficult to find in a rental. With four bedrooms, single-level living, a 3-car garage, and a beautiful established backyard, this home is ready for its next residents to enjoy.
House for rent
Single family residence
Available now
Dogs, no pets OK
Air conditioner, central air
In unit laundry
1 Parking space parking
Fireplace
What's special
Storage shedThoughtfully designed floor planSingle-level livingComfortable living spacesInside paintEstablished garden bedsBreakfast bar
- 16 days |
- -- |
- -- |
Zillow last checked:
Listing updated:
Travel times

Let’s turn your rent into credit progress
Build credit history with every on-time payment and get credit for the payment you’re already making.
Facts & features
Interior
Bedrooms & bathrooms
- Bedrooms: 4
- Bathrooms: 2
- Full bathrooms: 2
Heating
- Fireplace
Cooling
- Air Conditioner, Central Air
Appliances
- Included: Dishwasher, Dryer, Washer
- Laundry: In Unit
Features
- Flooring: Carpet
- Has fireplace: Yes
Interior area
- Total interior livable area: 1,942 sqft
Video & virtual tour
Property
Parking
- Total spaces: 1
- Details: Contact manager
Features
- Patio & porch: Deck
- Exterior features: Balcony, Playground, Unfurnished, Walk-In Closets
- Has private pool: Yes
- Pool features: Pool
- Fencing: Fenced Yard
Details
- Parcel number: R7177300070
Construction
Type & style
- Home type: SingleFamily
- Property subtype: Single Family Residence
Condition
- Year built: 2017
Community & HOA
Community
- Features: Playground, Pool
Location
- Region: Eagle
Financial & listing details
- Lease term: 1 Year
Price history
| Date | Event | Price |
|---|---|---|
| 10/13/2026 | Price change | $3,500-12.5%$2/sqft |
Source: Zillow Rentals #98996671 Report a problem | ||
| 10/3/2026 | Price change | $4,000-4.8%$2/sqft |
Source: Zillow Rentals #98996671 Report a problem | ||
| 10/1/2026 | Listed for rent | $4,200$2/sqft |
Source: Zillow Rentals #98996671 Report a problem | ||
| 8/28/2026 | Sold | -- |
Source:  IMLS #98996671 Report a problem IMLS #98996671 Report a problem | ||
| 8/12/2026 | Pending sale | $629,900$324/sqft |
Source: IMLS #98996671 Report a problem | ||
| 8/7/2026 | Listed for sale | $629,900$324/sqft |
Source: IMLS #98996671 Report a problem | ||
| 8/7/2026 | Listing removed | $629,900$324/sqft |
Source: IMLS #98985084 Report a problem | ||
| 6/20/2026 | Pending sale | $629,900$324/sqft |
Source: IMLS #98985084 Report a problem | ||
| 5/15/2026 | Price change | $629,900-1.6%$324/sqft |
Source: IMLS #98985084 Report a problem | ||
| 5/7/2026 | Listed for sale | $639,900$330/sqft |
Source: IMLS #98985084 Report a problem | ||
| 5/3/2026 | Listing removed | $639,900$330/sqft |
Source: IMLS #98984497 Report a problem | ||
| 5/1/2026 | Listed for sale | $639,900+73.5%$330/sqft |
Source: IMLS #98984497 Report a problem | ||
| 8/2/2019 | Sold | -- |
Source: IMLS #98736044 Report a problem | ||
| 7/3/2019 | Price change | $368,900-2.9%$190/sqft |
Source: Lowes Flat Fee Realty #98736044 Report a problem | ||
| 6/27/2019 | Listed for sale | $379,999$196/sqft |
Source: Owner Report a problem | ||
| 10/3/2017 | Sold | -- |
Source: IMLS #98670253 Report a problem | ||